Looking into whole-home remodeling in Lawrenceville? Also, this page explains what the work involves, what shapes the price and how to get started. Whole-home remodeling in Lawrenceville works best as one coordinated plan instead of several separate projects. A whole-home remodel is a different kind of project from a room remodel: the hard part is not any single trade, it is sequencing and decision management across months. Rivermark Home Renovation runs whole-home work in Lawrenceville as one scope with one schedule, so the kitchen, baths, flooring, trim and systems are planned together rather than negotiated room by room as the work moves through the house.
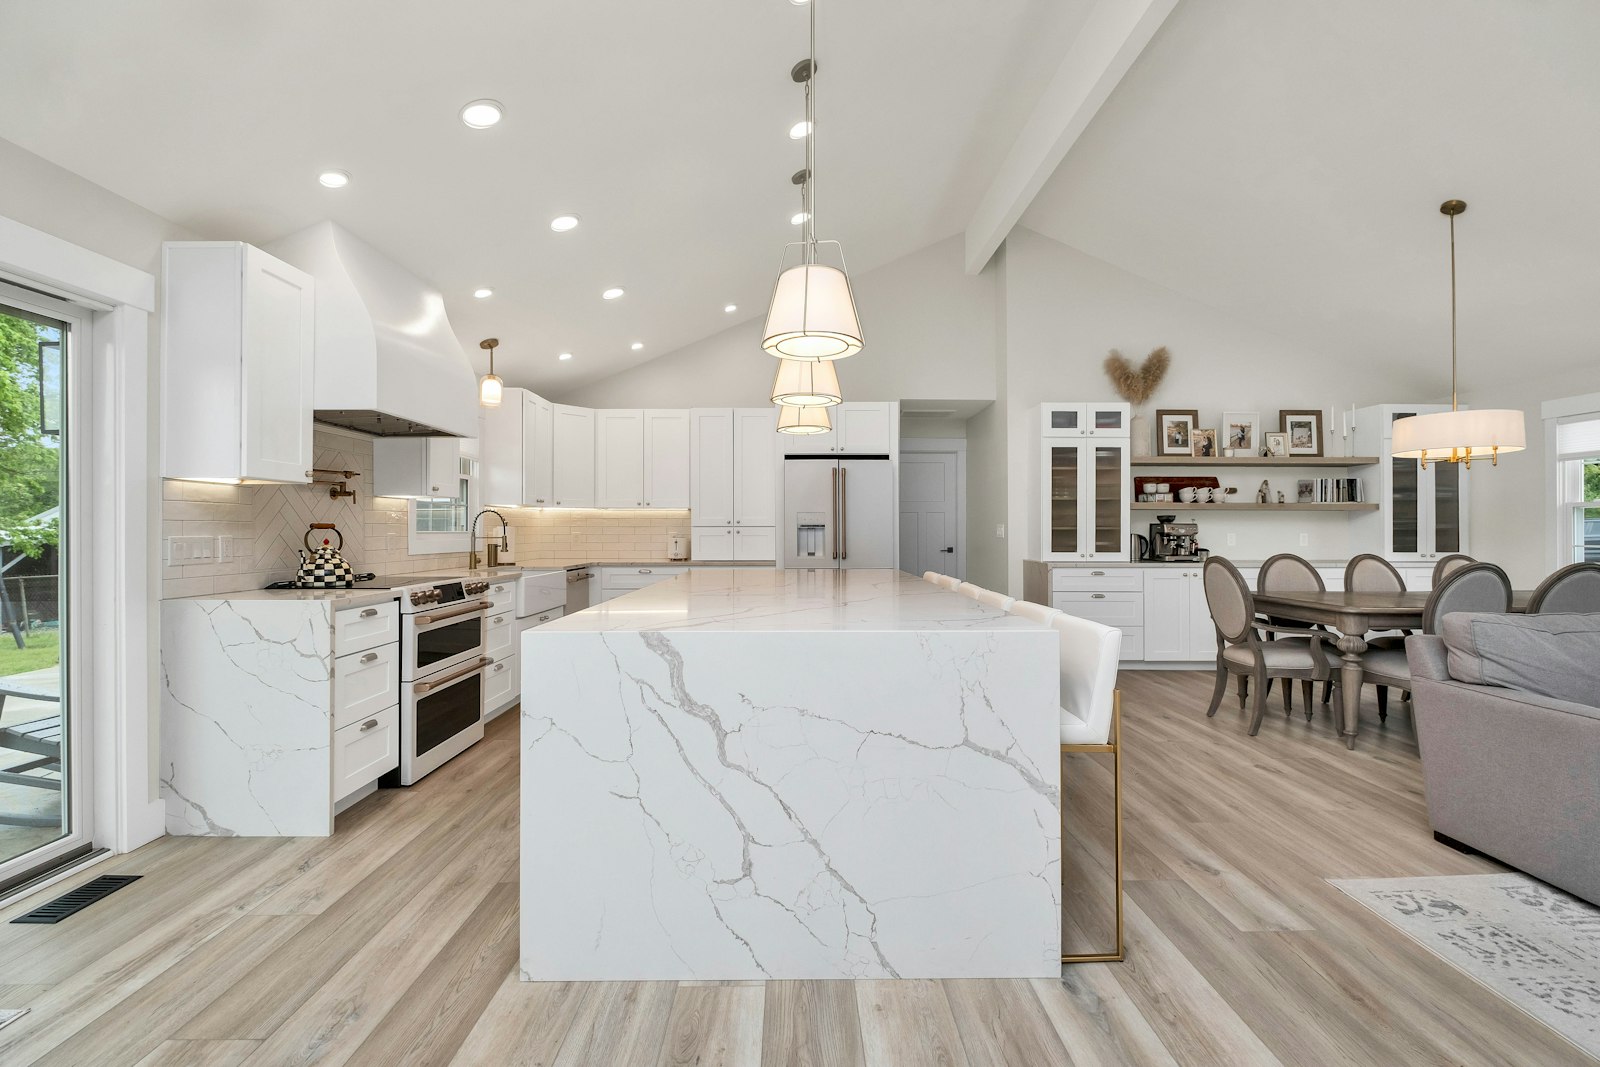
Whole-home remodeling in Lawrenceville: what this service covers
Whole-home scope is defined by what you want the finished house to do, then worked backwards into trades. A typical scope covers some combination of the following.
- Main-floor layout changes, including opening kitchen, dining and living space where structure allows
- Kitchen and bathrooms as part of a single coordinated selection package
- Flooring, trim, interior doors and paint carried consistently through the house
- Electrical updates: panel capacity, circuit additions, lighting plans room by room
- HVAC review, duct modifications and ventilation where layout changes affect airflow
- Plumbing updates where fixtures move or supply lines are being replaced
- Stairs, railings, built-ins and millwork
- Phasing plans when you intend to stay in the house during construction
Problems Lawrenceville homeowners bring us (whole-home remodeling in Lawrenceville)
Whole-home enquiries usually come from one of a small number of situations.
- A house bought with good bones and dated finishes throughout
- A series of single-room remodels that no longer look like they belong to the same house
- A layout that worked for a couple and does not work for a household of four or more
- Systems reaching the end of their service life at the same time as the finishes
- A decision already made to stay rather than move, with ten or more years in view
- Flooring, trim and paint that change at every doorway
Whole-home remodeling in Lawrenceville: planning the project
The planning phase on a whole-home project is longer than homeowners expect, and that is what keeps the construction phase predictable.
- Walk the whole house and record what stays, what changes and what is unknown until walls open
- Define the finished-state brief room by room before pricing anything
- Identify structural questions early and get them answered before layouts are fixed
- Build the scope in tiers: must-do, should-do and defer, each separately priced
- Decide whether you are living in the house, and plan phasing and dust control accordingly
- Make one coordinated selection package rather than per-room selections
- Confirm permitting scope with the correct office and agree the inspection sequence
- Issue a written, line-item estimate and a schedule with the dependencies shown
Typical cost ranges (whole-home remodeling in Lawrenceville)
| Project | Typical range | Source |
|---|---|---|
| Bathroom remodel | $7,400 – $19,000 (avg. about $13,000) | Angi |
| Basement finishing | $15,000 – $75,000 (avg. about $32,000) | Angi |
| Whole-home renovation | $167 – $218 per sq ft | Block Renovation |
| Minor kitchen remodel (midrange) | $28,359 | Cost vs Value 2025, Atlanta |
| Major kitchen remodel (midrange) | $79,591 | Cost vs Value 2025, Atlanta |
Published third-party averages for planning only. Moreover, they are not Rivermark Home Renovation prices; your written estimate sets your actual price.
Whole-home remodeling in Lawrenceville: what drives the budget
On a whole-home project the budget conversation is really a scope conversation. Block Renovation puts whole-home renovation at roughly $167 to $218 per square foot as a national planning range; where a specific house falls inside or outside that depends almost entirely on the factors below and on how much of the systems work is included.
| Factor | Lower-cost end | Higher-cost end |
|---|---|---|
| Layout | Same footprint, fixtures stay put | Walls, plumbing or venting move |
| Structure | No structural changes | Beams, foundations or roof tie-ins |
| Finishes | Stock or semi-custom selections | Custom cabinetry, natural stone |
| Systems | Existing electrical and HVAC are adequate | Panel upgrades, new circuits, ductwork |
| Permits and HOA | Cosmetic work, no review | Permits, inspections and HOA approval |
For published averages by project type, see the Lawrenceville cost guide.
Timeline factors (whole-home remodeling in Lawrenceville)
Whole-home schedules are built from dependencies, not from a single duration estimate.
- How much of the work is permitted, and how inspections are sequenced
- Cabinetry and stone lead times, which usually set the critical path
- Whether you are living in the house, which caps how much can be open at once
- Structural work, which has to be complete before most other trades can start
- Discoveries behind walls, which are more common in older houses
- How long selection decisions take — the one lever you control directly
Whole-home remodeling in Lawrenceville: design considerations
Coherence is the whole point of doing a house at once.
- Choose one flooring material and carry it through the main level
- Keep trim profiles, interior door style and hardware finish consistent throughout
- Plan the lighting as one scheme so switching and colour temperature match room to room
- Resolve the main-floor circulation before committing to kitchen or bath layouts
- Keep a single paint palette with a limited number of accents
- Design storage against the household size rather than against the original floor plan
Permits and local review
Lawrenceville is the Gwinnett County seat, and the city runs its own Planning & Development department handling permits, plan review, inspections and zoning administration; the city’s Engineering staff also review construction plans. Furthermore, whether your address is reviewed by the city or by the county depends on city limits rather than your mailing address, so we confirm the correct office before design is finalised.
| If your home is in… | Permits usually come from | Good to know |
|---|---|---|
| Inside Lawrenceville city limits | City of Lawrenceville Planning & Development | The city runs its own permits, plan review, inspections and zoning administration |
| Unincorporated Gwinnett County | Gwinnett County | Many addresses with a Lawrenceville mailing address sit outside city limits |
| Dacula, Grayson, Snellville, Suwanee or Duluth | That city’s own permit office | Each city sets its own submittal steps and review calendar |
What happens after you confirm the office
Always confirm the permitting office for your exact address; city limits do not follow ZIP codes.
| Function | Office | What the city states |
|---|---|---|
| Permits, inspections, plan review and permitting, zoning administration | Planning & Development | The department is “charged with formulating the City’s long-range Comprehensive Plan”, administers the zoning ordinance, and reviews and authorizes land use and development proposals |
| Construction plan review, stormwater and drainage review | Engineering | “The Engineering Department serves Lawrenceville by reviewing construction plans for permits” |
| Code enforcement | Planning & Development | “The City of Lawrenceville’s Code Enforcement effort is assigned to the Planning and Development Department.” |
| Addresses outside the city limits | Gwinnett County | A Lawrenceville mailing address does not by itself place a property inside the city limits |
Source: City of Lawrenceville departments listing, lawrencevillega.org. Quoted descriptions are the city’s own wording. Always confirm the reviewing office for your exact address.
How the work runs
Every project follows the same four steps, so you always know what is happening and what decision is next. In fact, read more about our four-step process.
| Step | What happens | What you receive | Decisions you make |
|---|---|---|---|
| 1. Discovery and consultation | Site visit, goals, budget range, photos and measurements | Notes on scope options and next steps | Which rooms and priorities to include |
| 2. Design and scope development | Layout, selections, structural and permit review | Written, line-item estimate and schedule | Finishes, allowances and phasing |
| 3. Construction | Permits, demolition, rough-ins, inspections, finishes | Regular progress updates; change orders in writing | Approve any change before work proceeds |
| 4. Punch list and walkthrough | Final details, cleaning and walkthrough | Signed punch list and care documents | Sign-off when items are complete |
Related services
Whole-home work usually absorbs kitchen remodeling, bathroom remodeling and interior remodeling into one scope. Of course, if the finished plan needs more floor area than the house has, it becomes a case for home additions, and unfinished lower levels are handled as basement remodeling. Read whole-home remodeling: what to expect and the remodel or move decision guide before you commit.
Frequently asked questions
Should we live in the house during a whole-home remodel?
It depends on the scope and on your tolerance for dust and noise. Also, if the kitchen and all bathrooms are in scope at once, staying is difficult. Phasing lets you stay but lengthens the overall schedule and usually costs more. In addition, we price both so the decision is informed rather than assumed.
Is it cheaper to remodel everything at once?
Usually yes per unit of work, because mobilisation, permitting, dust control and trade scheduling happen once instead of repeatedly. Moreover, the trade-off is a larger single budget and a longer continuous disruption.
How do you handle surprises behind the walls?
We budget a contingency, inspect what can be inspected before demolition, and handle anything discovered as a written change order that you approve before the work proceeds. Additionally, nothing gets added to your invoice that you have not signed off on.
Do whole-home remodels need permits?
Almost always, because structural, electrical, plumbing or HVAC work is nearly always in scope. Furthermore, inside the city limits the review runs through the City of Lawrenceville Planning & Development department; outside them, through Gwinnett County.
Should we remodel or move instead?
That is a real question and the answer is not always remodel. In fact, it turns on what comparable homes in the area cost, what your current house can become, and what moving costs you in transaction fees and disruption. The remodel or move decision guide walks through it without pushing you toward either answer.
Images on this site are illustrative design examples, not photographs of completed Rivermark Home Renovation projects. Of course, this site does not publish reviews, ratings or project counts.
Next step: Request an estimate, or call (470) 847-9076 to talk through your project.
Why whole-home remodeling in Lawrenceville needs one plan
Whole-home remodeling in Lawrenceville touches kitchens, baths, flooring and sometimes the layout itself, so the order of work matters. In general, planning the electrical, plumbing and finish sequence once avoids tearing out new work to fix something behind it.
Larger scopes usually need permits and inspections, and the rules follow your exact address, so start with the City of Lawrenceville website. Also, we build whole-home remodeling in Lawrenceville around phases, so you know which rooms are usable and when.
For national cost benchmarks, see the annual Remodeling magazine data.