Here is what homeowners need to know about whole-home remodeling: what to expect, from first visit to final walkthrough. Whole home remodeling what to expect is the question we hear most often, so here is the sequence from planning to move-in. A whole-home remodel is not a larger room remodel. The hard part is not any single trade — it is sequencing and decision management sustained over months. This article describes what the experience is actually like, so you can decide whether it is the right project for your household before you commit.
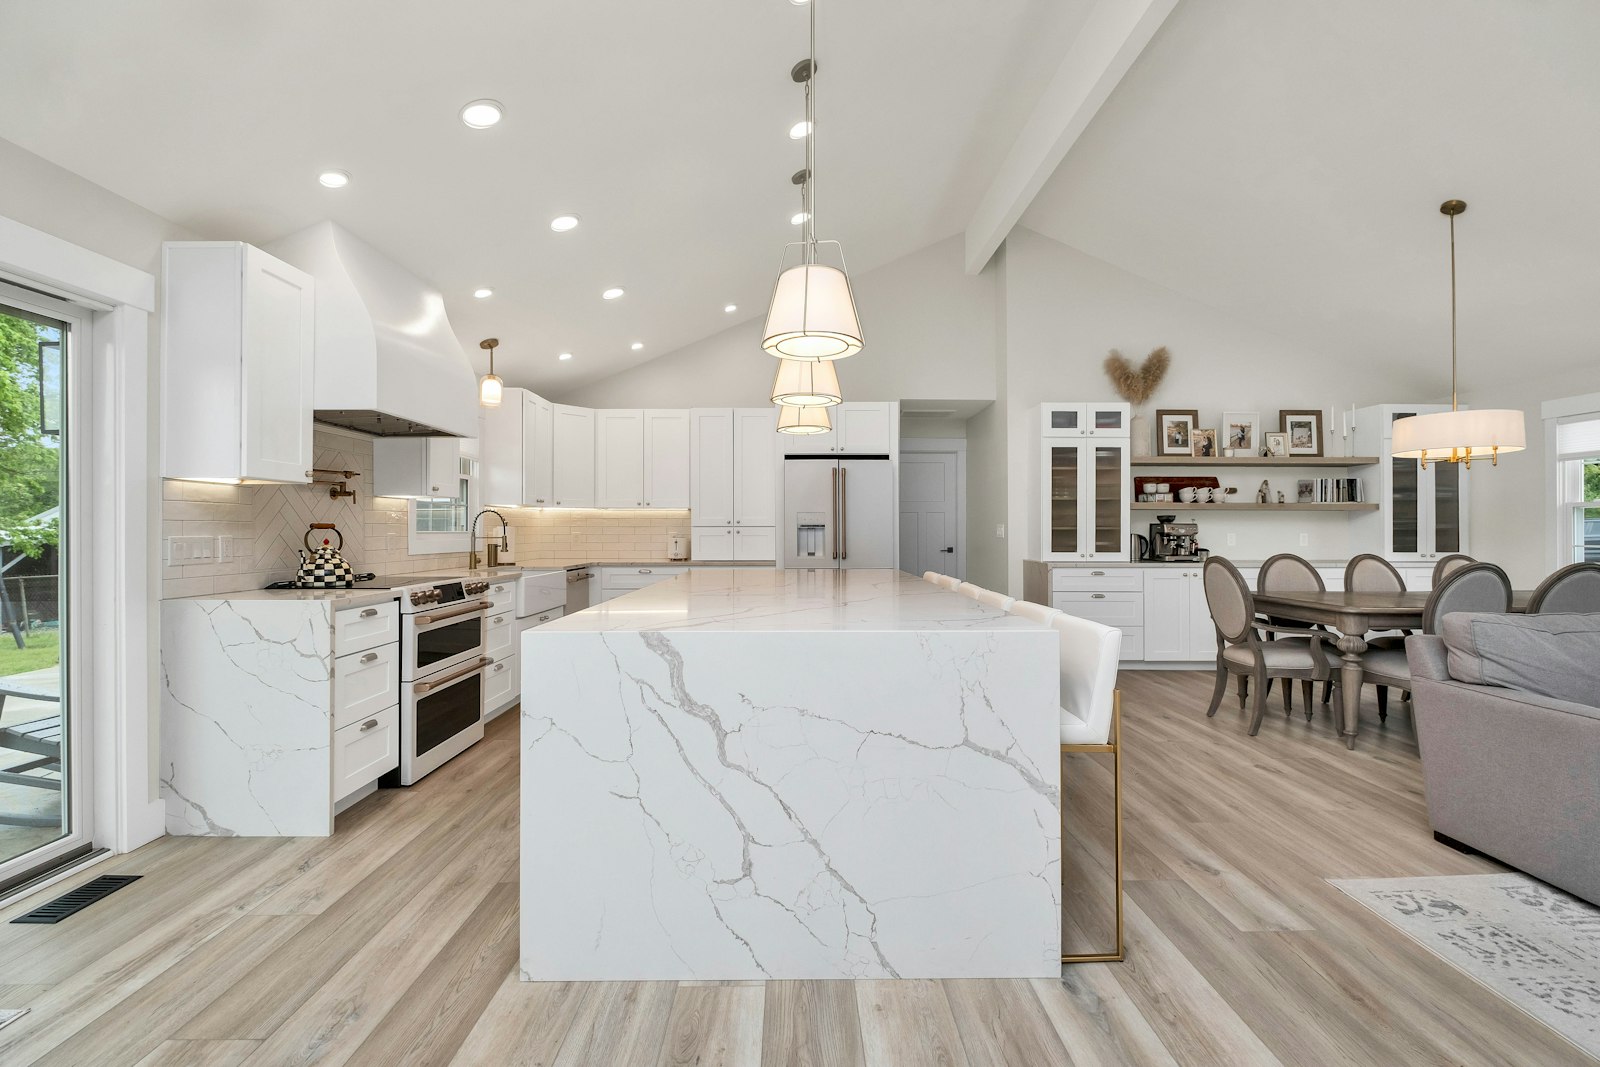
Whole-home remodeling: what to expect: what “whole-home” usually means in practice
Rarely literally every room. More often it means the main level plus the bathrooms plus the systems and finishes that run throughout.
- Main-floor layout changes, often opening kitchen to living space
- The kitchen and all bathrooms, with one coordinated selection package
- Flooring, trim, interior doors and paint carried consistently through the house
- Electrical updates: panel capacity, circuits, a real lighting plan per room
- HVAC review and duct modification where layout changes affect airflow
- Plumbing updates where fixtures move or supply lines are replaced
- Stairs, railings, built-ins and millwork
Whole-home remodeling: what to expect: scope in tiers, not as a wish list
The single most useful planning tool on a whole-home project is a three-tier scope. It turns the budget conversation from a negotiation into an arithmetic problem.
- Must-do — failing systems, safety, anything that makes the house unusable as it is
- Should-do — the work that delivers the outcome you actually want
- Defer — real but postponable, priced separately so you can decide later
Each tier is priced on its own. You then choose where to stop, rather than cutting items under pressure once the number comes in.
Whole-home remodeling: what to expect: living in the house, or moving out
This is the biggest lifestyle decision in the project and it changes the schedule and the cost.
Whole-home remodeling: what to expect: staying
- Only part of the house can be open at once, which lengthens the calendar
- Setup and dust control repeat per phase, which raises cost
- You need a working kitchen substitute and at least one live bathroom throughout
- Noise is a daily reality for anyone working from home
Whole-home remodeling: what to expect: moving out
- Shortest overall schedule, because more can be open at once
- Usually the lowest construction cost for the same scope
- Adds the cost of somewhere else to live and storage
- Simplest for households with young children, pets or shift workers
We price both so the choice is informed rather than assumed.
Whole-home remodeling: what to expect: costs, with sources
Block Renovation puts whole-home renovation at roughly $167 to $218 per square foot as a national planning range. Where a specific house falls in or outside that depends mostly on how much systems work is included and on the factors below.
| Project | Typical range | Source |
|---|---|---|
| Bathroom remodel | $7,400 – $19,000 (avg. about $13,000) | Angi |
| Basement finishing | $15,000 – $75,000 (avg. about $32,000) | Angi |
| Whole-home renovation | $167 – $218 per sq ft | Block Renovation |
| Minor kitchen remodel (midrange) | $28,359 | Cost vs Value 2025, Atlanta |
| Major kitchen remodel (midrange) | $79,591 | Cost vs Value 2025, Atlanta |
Published third-party averages for planning only. They are not Rivermark Home Renovation prices; your written estimate sets your actual price.
| Factor | Lower-cost end | Higher-cost end |
|---|---|---|
| Layout | Same footprint, fixtures stay put | Walls, plumbing or venting move |
| Structure | No structural changes | Beams, foundations or roof tie-ins |
| Finishes | Stock or semi-custom selections | Custom cabinetry, natural stone |
| Systems | Existing electrical and HVAC are adequate | Panel upgrades, new circuits, ductwork |
| Permits and HOA | Cosmetic work, no review | Permits, inspections and HOA approval |
A note on local context: with a median owner-occupied value of $350,600 in Lawrenceville, a whole-home scope can approach a significant share of a home’s value. That is not an argument against doing it — owners who intend to stay for a decade are buying use, not resale — but it is an argument for the tiered scope above.
| Measure | Value | Period |
|---|---|---|
| Population estimate | 32,822 | July 1, 2025 |
| Owner-occupied housing rate | 47.0% | 2020–2024 |
| Median value of owner-occupied homes | $350,600 | 2020–2024 |
| Median household income | $61,561 | 2020–2024 (2024 dollars) |
| Persons per household | 2.82 | 2020–2024 |
Source: U.S. Census Bureau QuickFacts, Lawrenceville city, Georgia.
Whole-home remodeling: what to expect: sequencing: why the order is not negotiable
- Permits and pre-construction protection
- Demolition
- Structural work — everything downstream waits on this
- Rough-ins: plumbing, electrical, HVAC
- Inspections at the required hold points
- Insulation and drywall
- Trim, cabinetry and interior doors
- Counters, templated after cabinets are set
- Tile, flooring and paint
- Fixtures, hardware and appliances
- Punch list and walkthrough
Whole-home remodeling: what to expect: decision management is the real work
A whole-home project involves hundreds of decisions. The ones that cause problems are not the hard ones — they are the small ones left open too long. Three habits prevent most of it.
- Make one coordinated selection package rather than deciding room by room as trades arrive
- Set a decision deadline for each category and treat it as a schedule item
- Put every change in writing before it is built, without exception
Whole-home remodeling: what to expect: permits
Lawrenceville is the Gwinnett County seat, and the city runs its own Planning & Development department handling permits, plan review, inspections and zoning administration; the city’s Engineering staff also review construction plans. Whether your address is reviewed by the city or by the county depends on city limits rather than your mailing address, so we confirm the correct office before design is finalised.
| If your home is in… | Permits usually come from | Good to know |
|---|---|---|
| Inside Lawrenceville city limits | City of Lawrenceville Planning & Development | The city runs its own permits, plan review, inspections and zoning administration |
| Unincorporated Gwinnett County | Gwinnett County | Many addresses with a Lawrenceville mailing address sit outside city limits |
| Dacula, Grayson, Snellville, Suwanee or Duluth | That city’s own permit office | Each city sets its own submittal steps and review calendar |
Always confirm the permitting office for your exact address; city limits do not follow ZIP codes.
Should you do it at all?
Sometimes the honest answer is to move instead, and sometimes it is to phase the work over years. The remodel or move decision guide works through that comparison without pushing either way, and the Lawrenceville home remodeling cost guide gives you the numbers to do it with.
Related reading
- remodel or move decision guide
- Lawrenceville home remodeling cost guide
- how long a Lawrenceville remodel takes
- project planning checklist
- how to choose a remodeling contractor
- whole-home remodeling
Frequently asked questions
Is it cheaper to remodel everything at once?
Per unit of work, usually yes, because mobilisation, permitting, dust control and trade scheduling happen once rather than repeatedly. The trade-off is a larger single budget and a longer continuous disruption.
How do you handle what is found behind the walls?
With a contingency, with as much pre-demolition inspection as is possible, and with written change orders you approve before any additional work proceeds.
Do whole-home remodels need permits?
Almost always, because structural, electrical, plumbing or HVAC work is nearly always in scope. Inside the city limits that is the City of Lawrenceville Planning & Development department; outside them, Gwinnett County.
Can we phase it over a few years?
Yes, and sometimes that is the right answer for cash flow. It costs more in total because setup repeats, and it means living with partial results for longer. We price phasing explicitly so it is a choice rather than a drift.
What goes wrong most often?
Open decisions. Not craftsmanship, not surprises behind walls — selections left unmade while a crew waits. It is also the one failure mode entirely within a homeowner’s control.
Images on this site are illustrative design examples, not photographs of completed Rivermark Home Renovation projects. This site does not publish reviews, ratings or project counts.
Next step: Request an estimate, or call (470) 847-9076 to talk through your project.
Whole home remodeling what to expect, step by step
Whole home remodeling what to expect starts with a realistic schedule: design and permits first, then demolition, structure and mechanical work, then finishes. Knowing the order makes the messy middle easier to live with.
Permit and inspection timing depends on the jurisdiction, so check the City of Lawrenceville website. For whole home remodeling what to expect, plan for decisions on finishes to be made before work begins, not during it.
A whole-home remodel readiness checklist
A whole-home project touches nearly every system in the house, so readiness matters more than inspiration. Before you request bids, decide which rooms are in scope, which finishes are fixed, and whether you will stay in the house or move out during construction. Each of those choices changes the schedule, the protection plan for the rooms you keep, and the price.
- Order a home inspection or at least a plumbing, electrical and HVAC review so known problems are priced up front.
- List the systems you want upgraded while walls are open, such as old wiring, galvanized supply lines or undersized ductwork.
- Decide who manages selections; unmade decisions are the leading cause of delay on large projects.
- Plan storage for furniture and belongings, and a temporary kitchen if you are staying put.
Phasing instead of doing everything at once
Not every project must happen in one stretch. Phasing lets you spread cost and disruption, for example finishing the kitchen and main living areas first and returning to bedrooms later. The tradeoff is that mobilization, dust control and some demolition repeat each time. Ask your builder to price the project both ways so you can compare real numbers rather than assumptions.
Keeping a whole-home budget under control
Hold a contingency of at least ten to fifteen percent and keep allowances honest: if a tile allowance is far below what you will actually choose, the gap becomes a change order. Review the weekly schedule and the running selections list together, and approve changes in writing. Our Lawrenceville remodeling cost guide and project planning guide go deeper on each stage.
Ready to price your project? Rivermark offers a free consultation, installation approved. Call (470) 847-9076 or request an estimate online.
Related guides
For national cost benchmarks, see the annual Remodeling magazine data.