How long does a Lawrenceville home remodel take? It depends on scope, permits and how early decisions are made. Homeowners usually ask for a number of weeks. The useful answer is a list of dependencies, because a remodeling schedule is not a duration — it is a chain, and the chain is only as fast as whichever link is slowest. This article explains what the links are, which ones you control and which ones you do not.
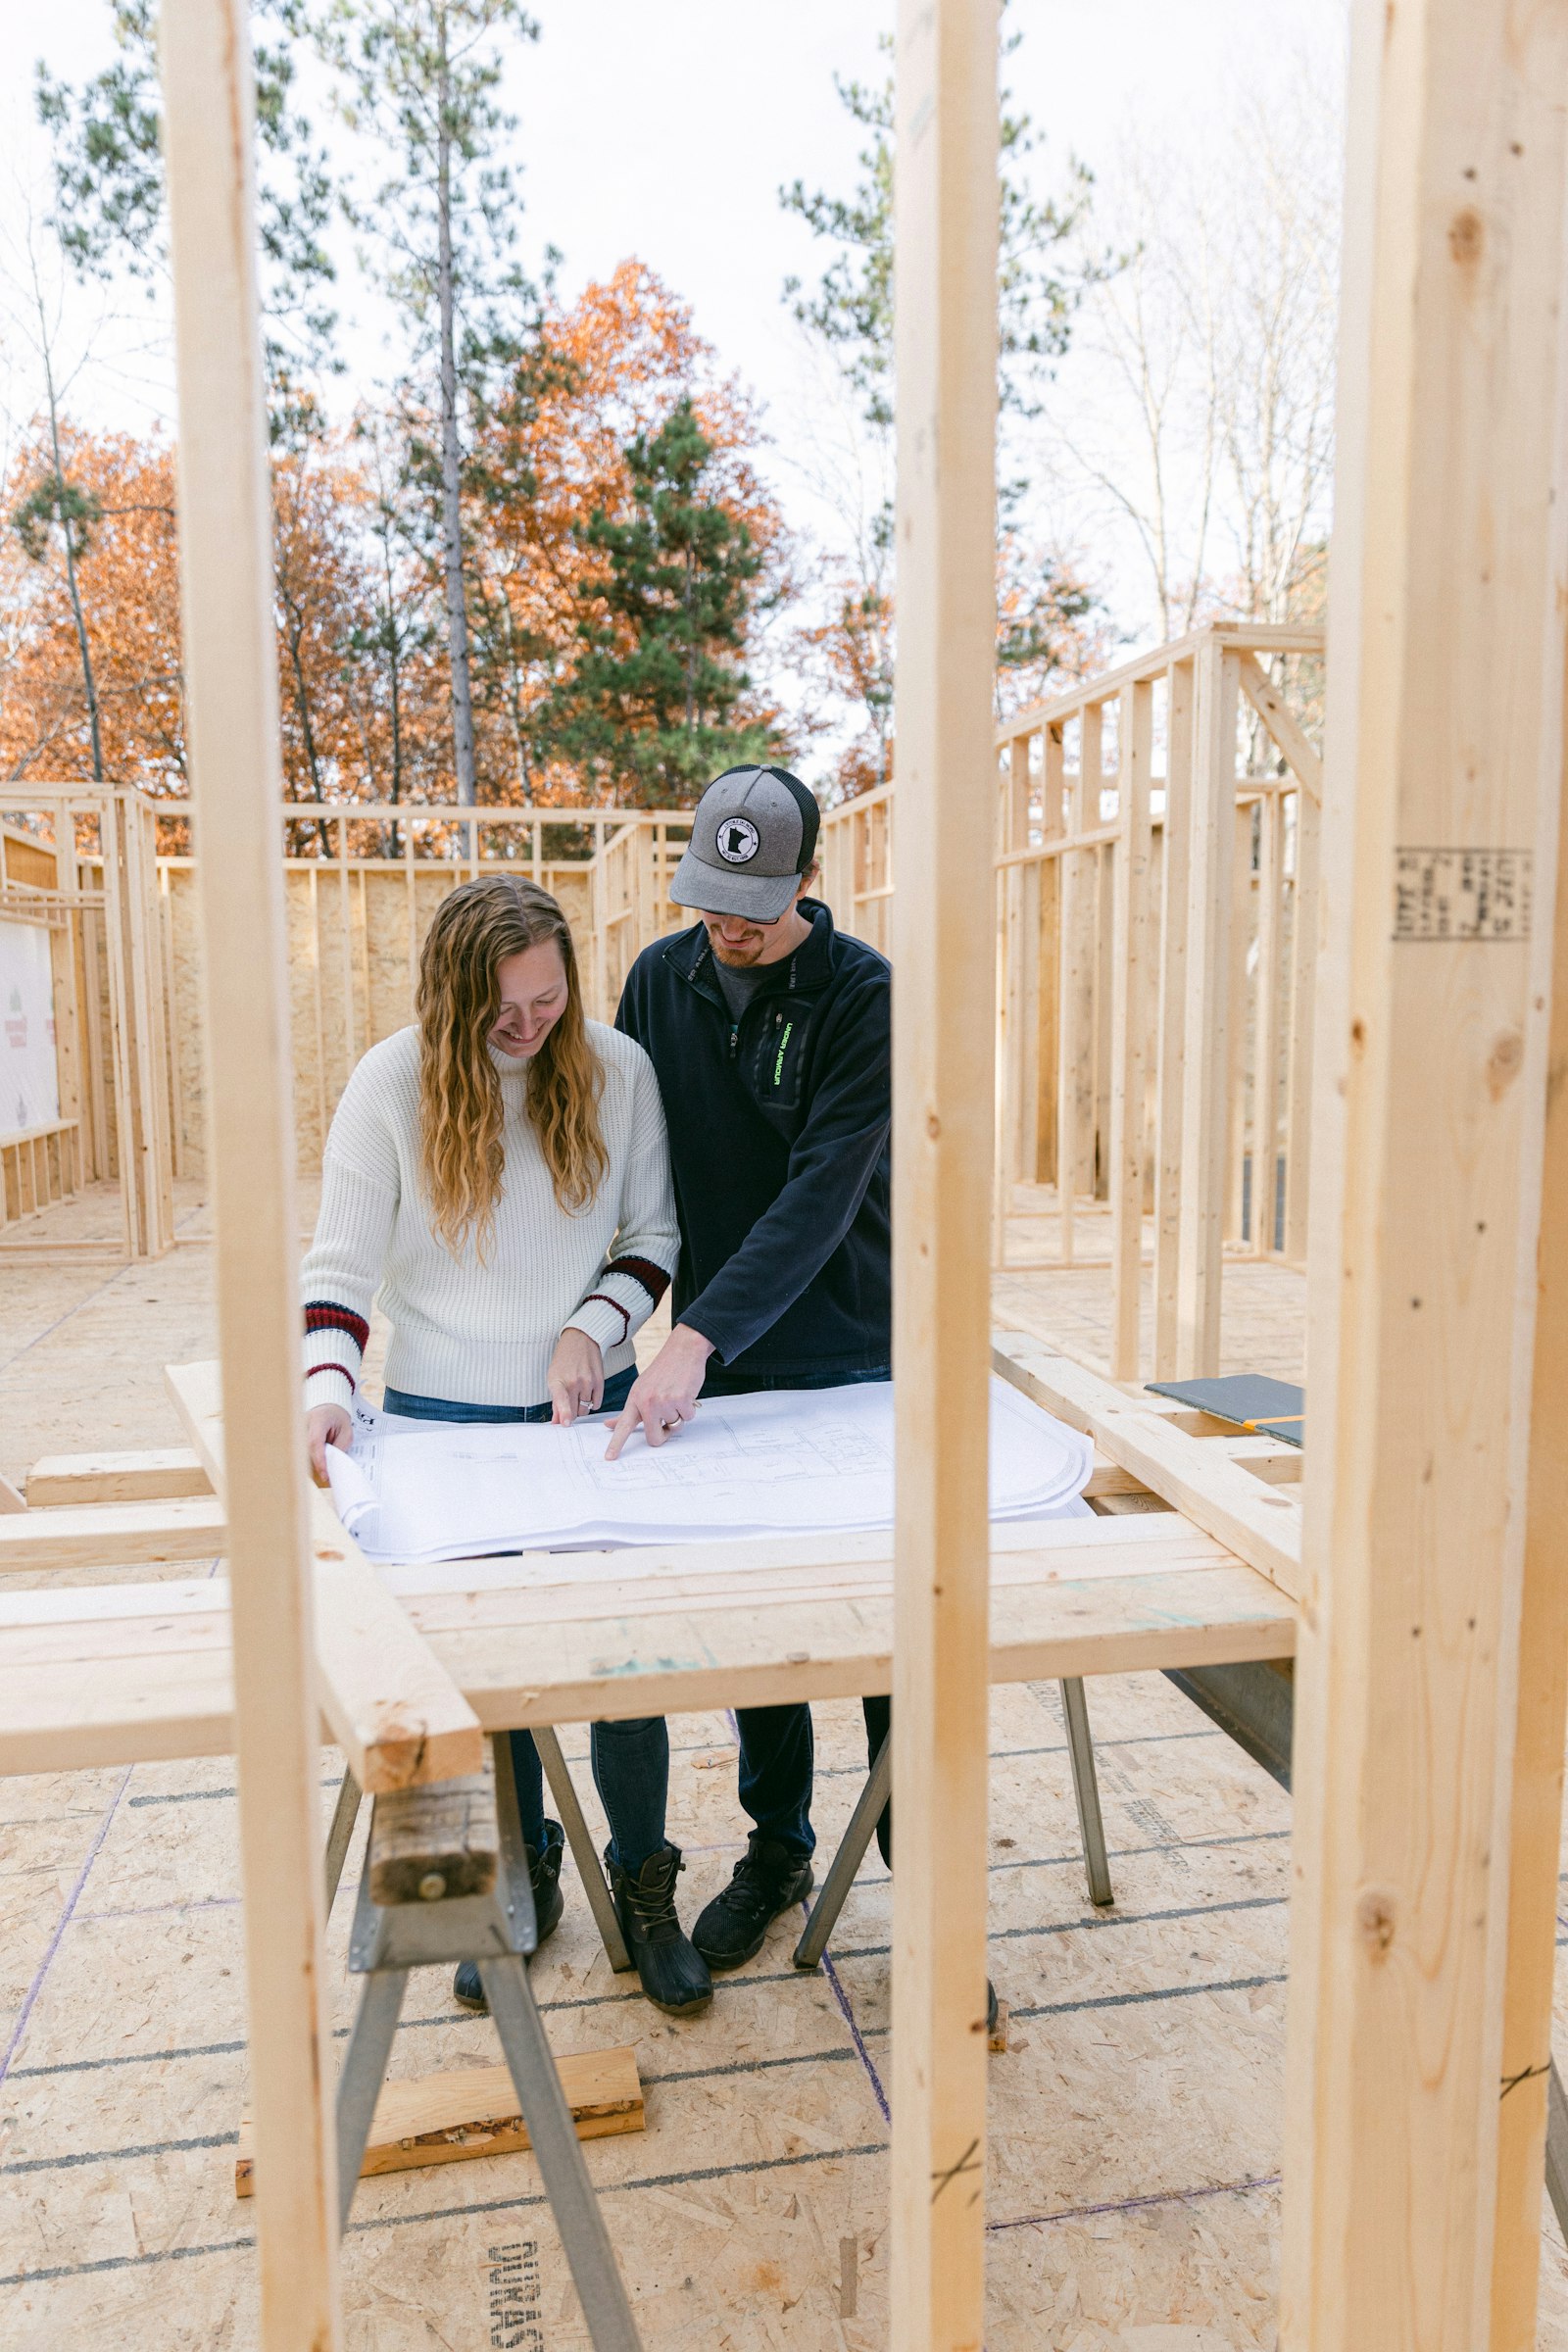
The four phases, and which ones are elastic
Every project runs through the same four steps. Two of them stretch depending on decisions, and two of them are relatively fixed.
| Step | What happens | What you receive | Decisions you make |
|---|---|---|---|
| 1. Discovery and consultation | Site visit, goals, budget range, photos and measurements | Notes on scope options and next steps | Which rooms and priorities to include |
| 2. Design and scope development | Layout, selections, structural and permit review | Written, line-item estimate and schedule | Finishes, allowances and phasing |
| 3. Construction | Permits, demolition, rough-ins, inspections, finishes | Regular progress updates; change orders in writing | Approve any change before work proceeds |
| 4. Punch list and walkthrough | Final details, cleaning and walkthrough | Signed punch list and care documents | Sign-off when items are complete |
Consultation: days
A site visit and an initial scope conversation. Short, and the fastest-moving part of the whole process.
Design and scope: the most elastic phase
This is where schedules are won or lost, and almost entirely through selection speed. A homeowner who finalises cabinetry in two weeks and one who takes two months will have projects that finish two months apart regardless of how fast the crew works. Layout, structure, permit scope and selections all resolve here.
Construction: largely fixed, with dependencies
Once permits are in hand and long-lead items have arrived, construction follows a sequence that does not compress much. Demolition, structural work, rough-ins, inspections, drywall, finishes. Each stage depends on the one before passing.
Punch list: days to a couple of weeks
Final details, cleaning, a joint walkthrough and a written punch list closed out.
What actually sets the critical path
- Cabinetry lead time. On almost every kitchen, this is the schedule. The clock starts when you approve the order, not when demolition begins.
- Stone templating. Countertops cannot be templated until cabinets are installed and level, then fabricated, then installed. That is a sequential dependency nobody can shortcut.
- Custom shower glass. Measured only after tile is set and cured.
- Permit review. A scheduling input, not a fee. Which office reviews your address changes the calendar.
- Inspection scheduling. Work stops at each hold point until the inspection passes.
- Structural work. Must complete before most other trades can begin.
- Weather. Decisive on additions and outdoor work; nearly irrelevant indoors.
- Your selection decisions. The one lever entirely in your hands.
Permit review is a schedule item
Lawrenceville is the Gwinnett County seat, and the city runs its own Planning & Development department handling permits, plan review, inspections and zoning administration; the city’s Engineering staff also review construction plans. Whether your address is reviewed by the city or by the county depends on city limits rather than your mailing address, so we confirm the correct office before design is finalised.
| If your home is in… | Permits usually come from | Good to know |
|---|---|---|
| Inside Lawrenceville city limits | City of Lawrenceville Planning & Development | The city runs its own permits, plan review, inspections and zoning administration |
| Unincorporated Gwinnett County | Gwinnett County | Many addresses with a Lawrenceville mailing address sit outside city limits |
| Dacula, Grayson, Snellville, Suwanee or Duluth | That city’s own permit office | Each city sets its own submittal steps and review calendar |
Always confirm the permitting office for your exact address; city limits do not follow ZIP codes.
Project types, ranked by schedule predictability
- interior remodeling — the most predictable; priced and scheduled by area and material
- bathroom remodeling — short but with little slack; glass and drain relocation are the risks
- basement remodeling — predictable unless remediation or egress excavation is needed
- kitchen remodeling — dominated by cabinetry and stone lead times
- outdoor living — weather-dependent at foundation and framing
- whole-home remodeling — long, and limited by how much can be open at once if you are living there
- home additions — the least predictable; zoning, engineering, permit review and weather all stack
Living in the house changes the schedule
If you stay during construction, only part of the house can be open at a time. That is often the right trade, but it lengthens the overall calendar and usually costs more because setup and dust control repeat. Decide this during planning, not in week two.
- Where will you cook if the kitchen is out of service?
- Which bathroom stays live, and for how long?
- Where do children, pets and anyone working from home go during noisy phases?
- Is there anywhere to store fixtures and furniture that are being kept?
Five ways homeowners accidentally add weeks
- Changing the layout after demolition has started
- Leaving cabinetry selections open while the crew is on site
- Discovering an HOA architectural review requirement late
- Choosing a long-lead tile or stone without checking availability
- Deciding to add scope mid-project instead of including it from the start
How we present a schedule
We give you a schedule that shows the dependencies rather than a single finish date, because a date without its dependencies is a guess presented as a commitment. See our four-step process for how each phase works and what you receive at each step.
Related reading
- Lawrenceville home remodeling cost guide
- project planning checklist
- how to choose a remodeling contractor
- planning guide
- our four-step process
Frequently asked questions
Why will nobody give me a firm finish date up front?
Because before selections are locked and the permit scope is known, the two biggest inputs to the schedule are unknown. We would rather give you a schedule with its dependencies shown than a date we cannot stand behind.
What is the fastest meaningful remodel?
Interior work — flooring, trim, lighting, paint — because it rarely needs permits, rarely needs long-lead custom items and has few sequential dependencies.
Can you work faster if I pay more?
Not usually, because the constraints are lead times, inspections and cure times rather than labour hours. What does speed a project up is finalising selections early.
How long does permit review take?
It varies by office and by workload, and it differs between the City of Lawrenceville and Gwinnett County. We confirm the jurisdiction for your address during design and plan the schedule around its actual calendar.
Does a long lead time mean a bad supplier?
No. Semi-custom and custom cabinetry simply takes time to build. What matters is that the lead time is known and in your schedule rather than discovered after demolition.
Images on this site are illustrative design examples, not photographs of completed Rivermark Home Renovation projects. This site does not publish reviews, ratings or project counts.
Next step: Request an estimate, or call (470) 847-9076 to talk through your project.
What decides how long a Lawrenceville home remodel takes
How long does a Lawrenceville home remodel take once work starts? Smaller scopes can run for weeks and larger ones for months, but the pre-construction phase of design, selections and permits often takes as long as the build itself.
Ask the City of Lawrenceville website about typical permit timing for your address. When you ask how long does a Lawrenceville home remodel take, expect a range and a schedule with clear milestones rather than a single date.
A realistic range, not a promise
How long a remodel takes depends on scope, selections, permit review and the availability of materials. A bathroom is commonly measured in weeks, a kitchen in several weeks to a few months, and a whole-home project in many months. The calendar also includes planning time before demolition begins, which is easy to forget when you only count construction.
- Design and selections: often the longest and least visible phase.
- Permit review: varies by jurisdiction and project type.
- Long-lead items such as custom cabinets, windows and glass.
- Inspections between rough-in and close-up.
- Final punch list and cleanup.
How to protect your schedule
Make selections early, avoid changing the scope once framing begins, and keep a weekly check-in with your builder. Ask for a written schedule and a list of items with long lead times. Our planning checklist and kitchen guide show where timelines usually slip.
Typical sequence from first call to final walkthrough
Understanding the order of events makes any timeline easier to judge. First comes a consultation and site visit, followed by scope and pricing. After the contract is signed, selections are finalized and long-lead materials are ordered while permits are applied for. Demolition and rough-in work follow, then inspections, then insulation and drywall, finishes, fixtures and final cleanup.
- Week 0: consultation, measurements and rough range.
- Weeks 1 to 3: scope, written estimate and contract.
- Weeks 3 to 6: selections, ordering and permit application.
- Construction: demolition, rough-in, inspection, close-up and finishes.
- Closeout: punch list, final payment and warranty paperwork.
These phases overlap in practice, and a well-run project keeps trades from waiting on one another. If your builder cannot show you a sequence like this, ask why before you sign.
Where to go next
If you are still deciding between projects, start with our remodel-or-move guide. If you know the project, jump to the relevant guide: kitchens, bathrooms, basements, or additions.
Ready to price your project? Rivermark offers a free consultation, installation approved. Call (470) 847-9076 or request an estimate online.