Kitchen remodeling in Lawrenceville starts with how you cook and move through the room, not with a cabinet catalog. A kitchen remodel is the project most Lawrenceville homeowners think about first, and it is also the one where decisions made in the first two weeks set the budget for the next three months. Rivermark Home Renovation plans kitchens around how your household actually uses the room — and with an average of 2.82 people per household in Lawrenceville, that often means more simultaneous cooks, more storage and more seating than the original builder layout assumed.
What this service covers
Kitchen work ranges from a finish-level refresh in the existing footprint to a full reconfiguration that moves walls, plumbing and venting. The scope we plan with you usually includes some combination of the following.
- Layout planning and, where the structure allows, removing or opening a wall between the kitchen and living space
- Cabinetry — stock, semi-custom or custom boxes, pantry and island storage, soft-close hardware
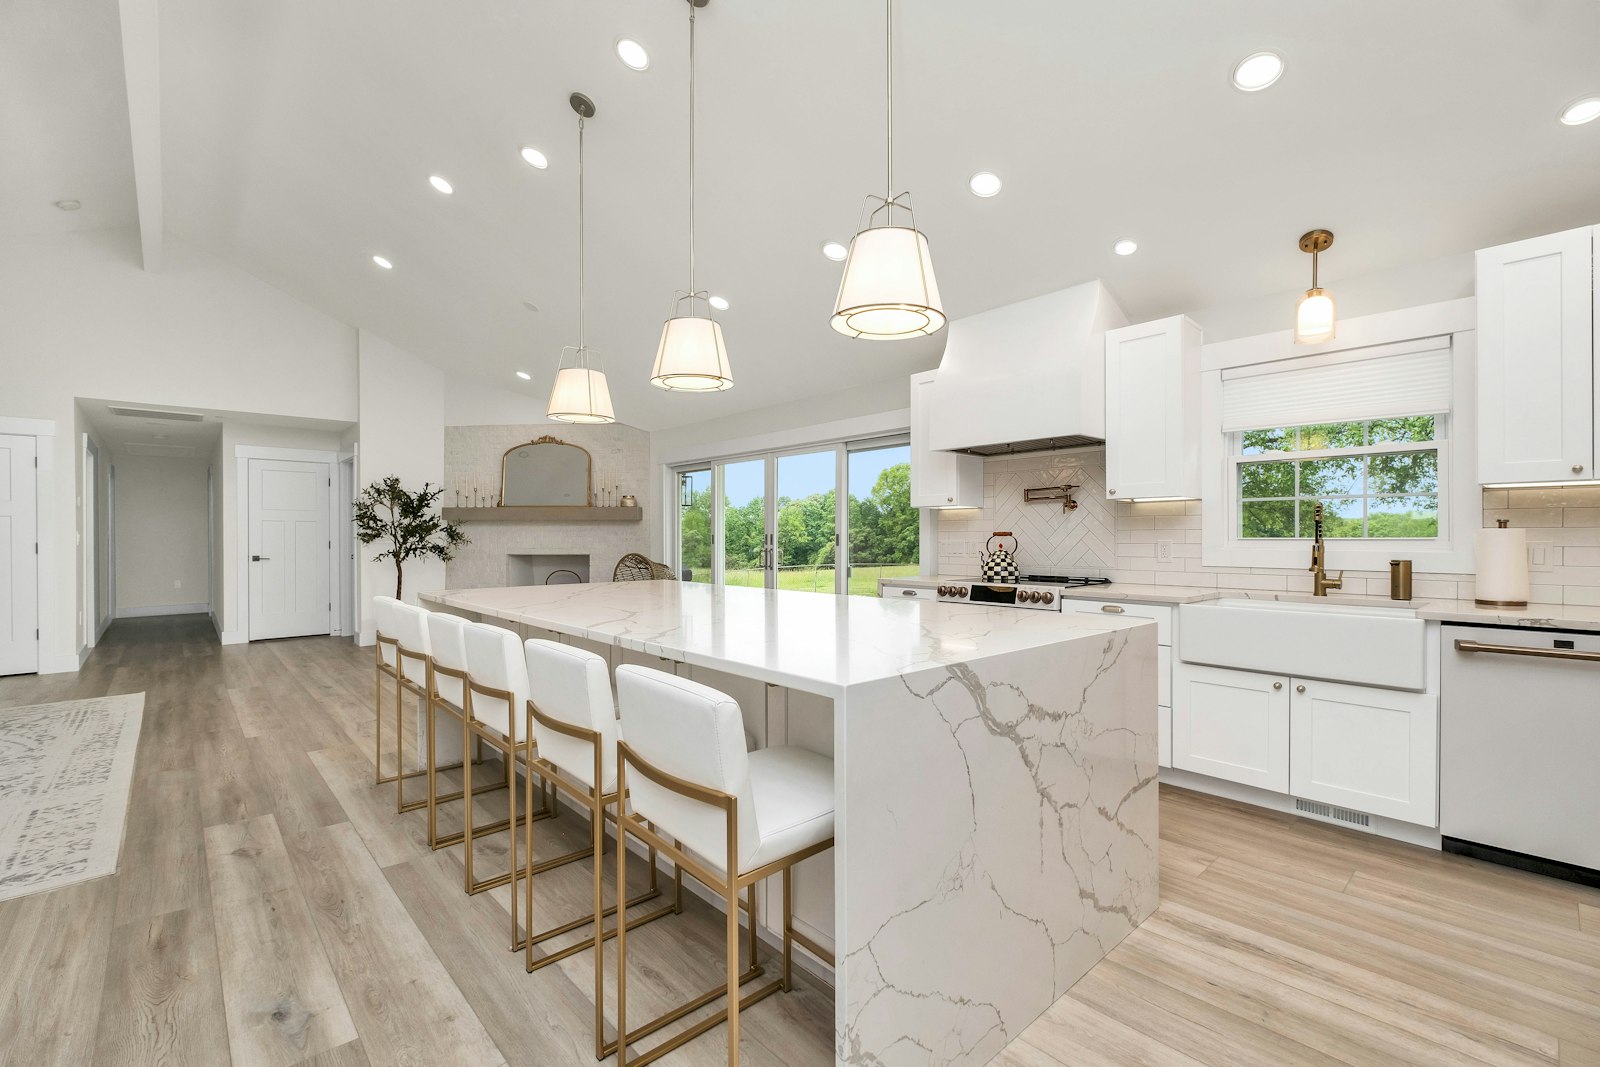
- Countertops and islands in quartz, quartzite or natural stone, including waterfall and mitered edge details
- Sinks, faucets, pot fillers and filtration, plus any plumbing relocation that follows a layout change
- Appliance planning and integration, including makeup air where a high-output hood requires it
- Lighting design: under-cabinet task lighting, dimmable accent zones and adequate general light
- Flooring, trim, tile backsplashes and paint, coordinated with the rest of the main floor
Problems Lawrenceville homeowners bring us
Most kitchen enquiries we take in Lawrenceville start with a specific frustration rather than a design wish. Naming it early keeps the scope honest.
- A closed-off kitchen that separates whoever is cooking from everyone else in the house
- Not enough counter space to prep and serve at the same time
- Builder-grade cabinets that are structurally fine but have no interior organisation
- A single overhead fixture doing work that task lighting should be doing
- An island that is too small to seat the household or too large to walk around
- Flooring that stops at the kitchen doorway and dates the whole main floor
- Appliances that no longer fit the openings they were installed in
Planning the project
We plan kitchens in a fixed order so that every expensive decision is made before demolition rather than during it.
- Measure the existing room, note structural walls, plumbing stacks, ducts and the electrical panel capacity
- Agree the functional brief: how many cooks, how much seating, what has to be stored and where
- Draw two or three layout options, including at least one that keeps plumbing where it is
- Price the options at scope level so you can see what each layout decision costs before choosing
- Lock selections — cabinetry, counters, tile, fixtures, appliances — and confirm lead times
- Confirm the permitting office for your address and submit if the scope requires review
- Issue a written, line-item estimate and a schedule, then order long-lead items
| Project | Average job cost | Resale value | Cost recouped |
|---|---|---|---|
| Minor kitchen remodel, midrange | $28,359 | $31,712 | 111.8% |
| Major kitchen remodel, midrange | $79,591 | $41,805 | 52.5% |
| Major kitchen remodel, upscale | $157,713 | $56,965 | 36.1% |
Source: Remodeling magazine / JLC Cost vs Value Report 2025, Atlanta, GA market. Regional survey averages, not Rivermark Home Renovation quotes.
What drives the budget
Kitchens vary more in price than any other room because the same square footage can be finished five different ways. The table below is the honest version of why two kitchens of the same size are quoted twenty thousand dollars apart.
| Factor | Lower-cost end | Higher-cost end |
|---|---|---|
| Layout | Same footprint, fixtures stay put | Walls, plumbing or venting move |
| Structure | No structural changes | Beams, foundations or roof tie-ins |
| Finishes | Stock or semi-custom selections | Custom cabinetry, natural stone |
| Systems | Existing electrical and HVAC are adequate | Panel upgrades, new circuits, ductwork |
| Permits and HOA | Cosmetic work, no review | Permits, inspections and HOA approval |
For published averages by project type, see the Lawrenceville cost guide.
Timeline factors
Kitchen schedules are driven less by labour than by sequence and lead times. Cabinetry is almost always the critical path.
- Cabinetry lead time, which is set when you approve the order, not when demolition starts
- Whether the layout change requires a permit and inspections
- Stone templating, which cannot happen until cabinets are installed and level
- Appliance availability, especially for panel-ready or oversized units
- Whether electrical or HVAC work is needed behind the walls
- How quickly selections are finalised — this is the factor homeowners control most directly
Design considerations
Good kitchen design in a Lawrenceville home usually means solving for daylight, circulation and storage in that order.
- Keep the primary work triangle tight even when the room gets larger
- Plan at least one uninterrupted run of counter at least 36 inches wide for real prep
- Decide early whether the island is for seating, prep or both — it is rarely good at all three
- Match flooring across the main floor rather than changing material at the doorway
- Specify lighting in layers: task, accent and general, each on its own switch
- Choose finishes that read well under the warm afternoon light most Gwinnett kitchens get
Permits and local review
Lawrenceville is the Gwinnett County seat, and the city runs its own Planning & Development department handling permits, plan review, inspections and zoning administration; the city’s Engineering staff also review construction plans. Whether your address is reviewed by the city or by the county depends on city limits rather than your mailing address, so we confirm the correct office before design is finalised.
| If your home is in… | Permits usually come from | Good to know |
|---|---|---|
| Inside Lawrenceville city limits | City of Lawrenceville Planning & Development | The city runs its own permits, plan review, inspections and zoning administration |
| Unincorporated Gwinnett County | Gwinnett County | Many addresses with a Lawrenceville mailing address sit outside city limits |
| Dacula, Grayson, Snellville, Suwanee or Duluth | That city’s own permit office | Each city sets its own submittal steps and review calendar |
Always confirm the permitting office for your exact address; city limits do not follow ZIP codes.
| Function | Office | What the city states |
|---|---|---|
| Permits, inspections, plan review and permitting, zoning administration | Planning & Development | The department is “charged with formulating the City’s long-range Comprehensive Plan”, administers the zoning ordinance, and reviews and authorizes land use and development proposals |
| Construction plan review, stormwater and drainage review | Engineering | “The Engineering Department serves Lawrenceville by reviewing construction plans for permits” |
| Code enforcement | Planning & Development | “The City of Lawrenceville’s Code Enforcement effort is assigned to the Planning and Development Department.” |
| Addresses outside the city limits | Gwinnett County | A Lawrenceville mailing address does not by itself place a property inside the city limits |
Source: City of Lawrenceville departments listing, lawrencevillega.org. Quoted descriptions are the city’s own wording. Always confirm the reviewing office for your exact address.
How the work runs
Every project follows the same four steps, so you always know what is happening and what decision is next. Read more about our four-step process.
| Step | What happens | What you receive | Decisions you make |
|---|---|---|---|
| 1. Discovery and consultation | Site visit, goals, budget range, photos and measurements | Notes on scope options and next steps | Which rooms and priorities to include |
| 2. Design and scope development | Layout, selections, structural and permit review | Written, line-item estimate and schedule | Finishes, allowances and phasing |
| 3. Construction | Permits, demolition, rough-ins, inspections, finishes | Regular progress updates; change orders in writing | Approve any change before work proceeds |
| 4. Punch list and walkthrough | Final details, cleaning and walkthrough | Signed punch list and care documents | Sign-off when items are complete |
Related services
Kitchens are often part of a larger plan. Many clients pair a kitchen with interior remodeling so the flooring and trim run through, or fold it into whole-home remodeling. If the kitchen needs more floor area than the house currently has, home additions is the other route. Before you choose, read the Lawrenceville kitchen remodeling guide and the Lawrenceville home remodeling cost guide.
Frequently asked questions
Do I need a permit to remodel a kitchen in Lawrenceville?
Cosmetic work generally does not require a permit, but moving plumbing or electrical, altering a structural wall or changing the footprint usually does. Inside the city limits that review runs through the City of Lawrenceville Planning & Development department; outside them it runs through Gwinnett County. We confirm which office applies to your address before design is finalised.
How long will my kitchen be unusable?
Plan on the kitchen being out of service for the bulk of the construction phase. We can stage a temporary prep area with the refrigerator and a microwave, and we sequence demolition so the room is not opened up until cabinetry is confirmed as ready to ship.
Can you keep my existing cabinet boxes?
Sometimes. If the boxes are plumb, solid and in a layout you want to keep, refacing with new doors, drawer fronts and interior organisation is a legitimate way to cut cost significantly. We will tell you honestly after inspecting them whether that is the better value in your case.
Is a kitchen remodel worth it financially?
The Cost vs Value 2025 report for the Atlanta market puts a midrange minor kitchen remodel at an average $28,359 job cost recouping about 111.8% at resale, while a major midrange kitchen averages $79,591 and recoups about 52.5%. Those are regional survey averages, not a prediction about your home and not a Rivermark quote.
What is the first thing I should decide?
Whether the plumbing moves. That single decision separates a finish-level remodel from a reconfiguration, and it changes the budget, the permit question and the schedule all at once.
Images on this site are illustrative design examples, not photographs of completed Rivermark Home Renovation projects. This site does not publish reviews, ratings or project counts.
Next step: Request an estimate, or call (470) 847-9076 to talk through your project.
Planning kitchen remodeling in Lawrenceville around your routine
Good kitchen remodeling in Lawrenceville begins with a walkthrough of your daily routine: where the coffee gets made, where groceries land, and where the traffic jams happen. Those answers decide the layout before any finish is chosen, which keeps the budget focused on what you will actually notice.
Before work begins, confirm permit rules for your exact address on the City of Lawrenceville website. For a kitchen remodeling in Lawrenceville that moves plumbing, gas or walls, permits and inspections are part of the schedule, so we plan them in from the first conversation.