Basement remodeling in Lawrenceville should start with moisture, not with paint colors or flooring samples. Finishing a basement is the cheapest way to add conditioned living space to a house, because the foundation, walls and roof already exist. It is also the project most often done badly, because moisture and egress are easy to skip and expensive to fix later. Rivermark Home Renovation treats water management and code-compliant egress as the first two line items on every Lawrenceville basement, not as upgrades.
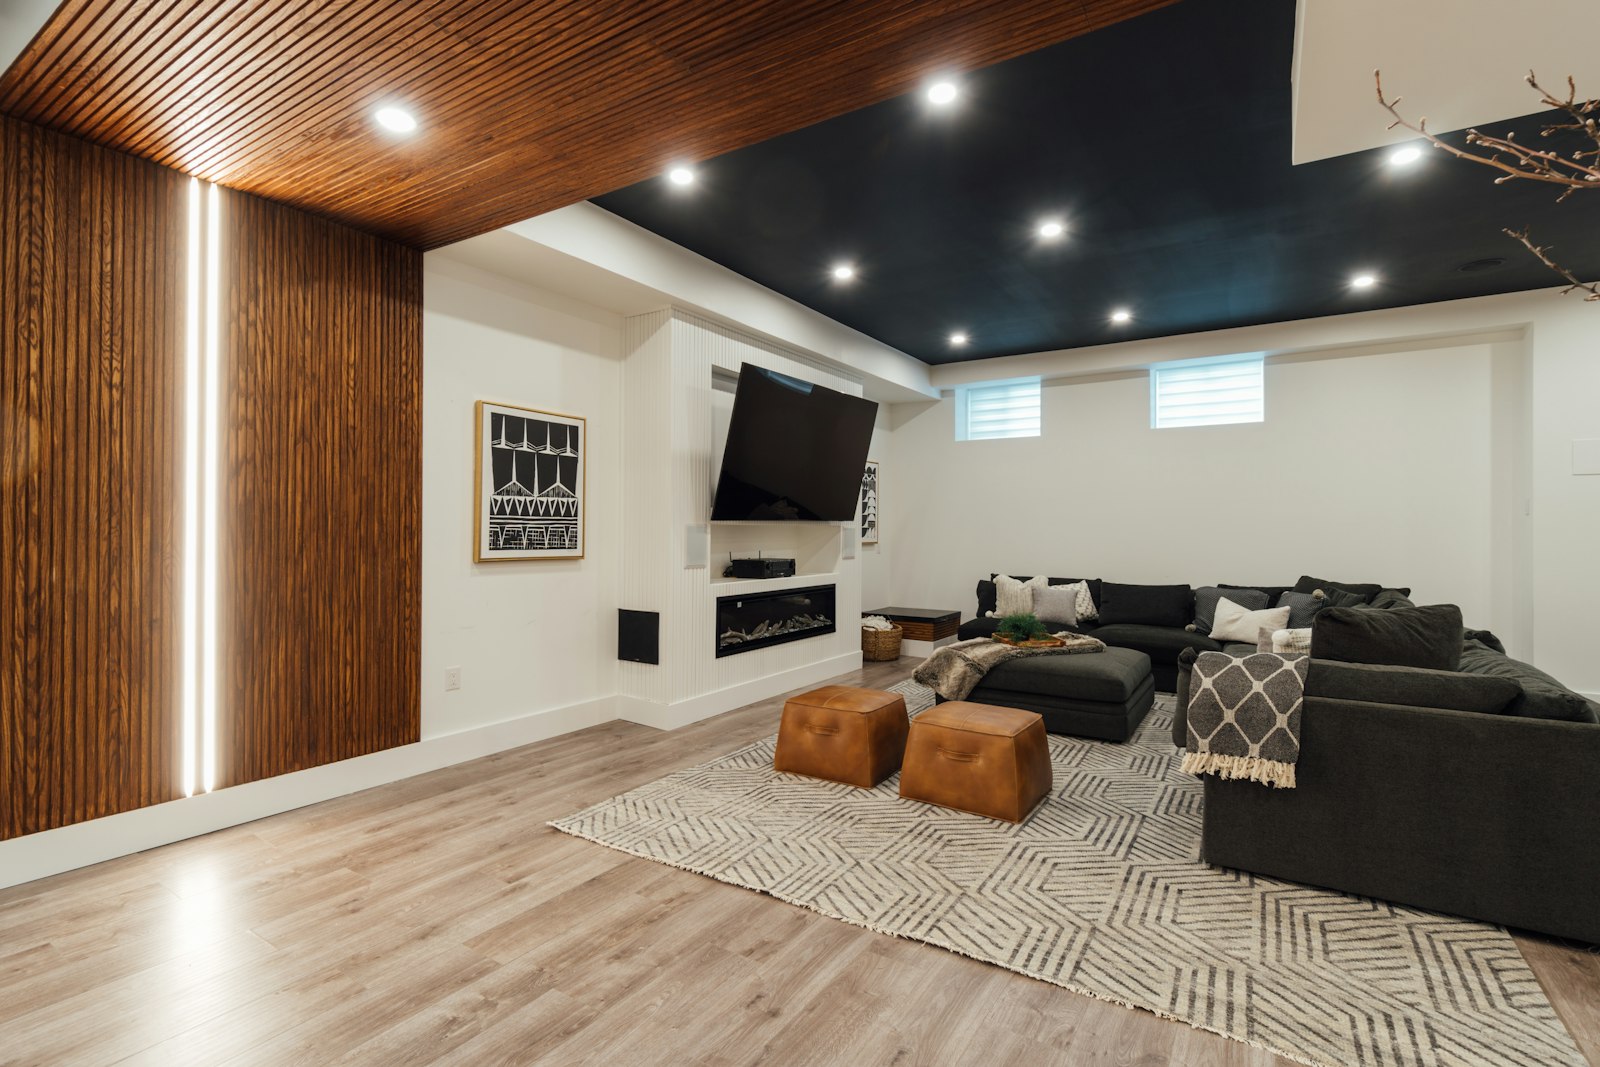
What this service covers
Basement scopes range from finishing a single room to building out a full lower level. Common work includes the following.
- Moisture assessment and correction: grading, downspout discharge, drainage, sump and vapour control
- Egress windows or doors where bedrooms are part of the plan
- Framing, insulation and drywall against foundation walls, detailed to tolerate occasional moisture
- Layout planning around existing columns, beams, ducts and plumbing stacks
- Full or half bathrooms, including below-grade drainage solutions where needed
- Kitchenettes or wet bars for media and guest areas
- HVAC extension or a dedicated system for the lower level, plus proper return air
- Electrical circuits, lighting layouts for low ceilings, and smoke and CO detection
- Flooring chosen for below-grade conditions, plus trim, doors and paint
Problems Lawrenceville homeowners bring us
Basement enquiries in Lawrenceville are usually about space, but the first conversation is almost always about water.
- A large unfinished area doing nothing but holding storage
- Occasional dampness or a musty smell that has never been diagnosed
- A need for a guest or in-law suite without building an addition
- Nowhere for teenagers or a media room away from the main living space
- A partially finished basement done without permits that now needs correcting
- Low ceiling height, ducts and beams that make a layout feel impossible
- A half bath that was roughed in by the builder and never finished
Planning the project
Basements are planned from the ground up: water, then air, then layout, then finishes.
- Inspect for signs of water intrusion, efflorescence, prior repairs and exterior grading problems
- Correct the water source before framing anything — drainage and downspouts come first
- Measure clear ceiling height and map every duct, beam, column and plumbing stack
- Decide whether bedrooms are in scope, which makes egress a requirement rather than an option
- Plan HVAC supply and return for the lower level, including ventilation for any bathroom
- Design the layout around the immovable obstructions rather than fighting them
- Confirm permitting with the correct office and submit; basement finishing is nearly always permitted
- Issue a written, line-item estimate and schedule
| Project | Average job cost | Resale value | Cost recouped |
|---|---|---|---|
| Basement remodel | $49,681 | $45,636 | 91.9% |
| Accessory dwelling unit | $158,023 | $73,198 | 46.3% |
Source: Remodeling magazine / JLC Cost vs Value Report 2025, Atlanta, GA market. Regional survey averages, not Rivermark Home Renovation quotes.
What drives the budget
Basement pricing depends more on what has to be corrected than on what gets finished. Angi reports a typical basement finishing range of about $15,000 to $75,000 with an average near $32,000, and the Cost vs Value 2025 Atlanta figures put a basement remodel at an average $49,681 job cost recouping about 91.9% at resale.
| Factor | Lower-cost end | Higher-cost end |
|---|---|---|
| Layout | Same footprint, fixtures stay put | Walls, plumbing or venting move |
| Structure | No structural changes | Beams, foundations or roof tie-ins |
| Finishes | Stock or semi-custom selections | Custom cabinetry, natural stone |
| Systems | Existing electrical and HVAC are adequate | Panel upgrades, new circuits, ductwork |
| Permits and HOA | Cosmetic work, no review | Permits, inspections and HOA approval |
For published averages by project type, see the Lawrenceville cost guide.
Timeline factors
Basement schedules are usually more predictable than additions, with two exceptions.
- Whether moisture remediation or exterior drainage work is required first
- Egress window installation, which involves excavation and weather
- Inspection sequencing for framing, rough-in and final
- Whether a below-grade bathroom needs a pump system
- HVAC equipment or duct material lead times
Design considerations
Low ceilings and fixed obstructions are the design problem. Solving them well is the difference between a basement and a lower level.
- Keep lighting recessed or low-profile to preserve every inch of head height
- Build soffits deliberately as design elements rather than leaving ducts exposed at random
- Use the darkest areas for storage and mechanical, and the window walls for living space
- Choose flooring rated for below-grade installation
- Plan sound separation between the lower level and the floor above
- Treat an egress window as a daylight feature, not just a code item
Permits and local review
Lawrenceville is the Gwinnett County seat, and the city runs its own Planning & Development department handling permits, plan review, inspections and zoning administration; the city’s Engineering staff also review construction plans. Whether your address is reviewed by the city or by the county depends on city limits rather than your mailing address, so we confirm the correct office before design is finalised.
| If your home is in… | Permits usually come from | Good to know |
|---|---|---|
| Inside Lawrenceville city limits | City of Lawrenceville Planning & Development | The city runs its own permits, plan review, inspections and zoning administration |
| Unincorporated Gwinnett County | Gwinnett County | Many addresses with a Lawrenceville mailing address sit outside city limits |
| Dacula, Grayson, Snellville, Suwanee or Duluth | That city’s own permit office | Each city sets its own submittal steps and review calendar |
Always confirm the permitting office for your exact address; city limits do not follow ZIP codes.
| Function | Office | What the city states |
|---|---|---|
| Permits, inspections, plan review and permitting, zoning administration | Planning & Development | The department is “charged with formulating the City’s long-range Comprehensive Plan”, administers the zoning ordinance, and reviews and authorizes land use and development proposals |
| Construction plan review, stormwater and drainage review | Engineering | “The Engineering Department serves Lawrenceville by reviewing construction plans for permits” |
| Code enforcement | Planning & Development | “The City of Lawrenceville’s Code Enforcement effort is assigned to the Planning and Development Department.” |
| Addresses outside the city limits | Gwinnett County | A Lawrenceville mailing address does not by itself place a property inside the city limits |
Source: City of Lawrenceville departments listing, lawrencevillega.org. Quoted descriptions are the city’s own wording. Always confirm the reviewing office for your exact address.
How the work runs
Every project follows the same four steps, so you always know what is happening and what decision is next. Read more about our four-step process.
| Step | What happens | What you receive | Decisions you make |
|---|---|---|---|
| 1. Discovery and consultation | Site visit, goals, budget range, photos and measurements | Notes on scope options and next steps | Which rooms and priorities to include |
| 2. Design and scope development | Layout, selections, structural and permit review | Written, line-item estimate and schedule | Finishes, allowances and phasing |
| 3. Construction | Permits, demolition, rough-ins, inspections, finishes | Regular progress updates; change orders in writing | Approve any change before work proceeds |
| 4. Punch list and walkthrough | Final details, cleaning and walkthrough | Signed punch list and care documents | Sign-off when items are complete |
Related services
Basements are often the alternative to home additions when the goal is more space for less money, and they frequently include bathroom remodeling work. Lower-level finishes are usually specified alongside interior remodeling. Read the basement remodeling planning guide and the Lawrenceville home remodeling cost guide.
Frequently asked questions
Do I need a permit to finish a basement?
Nearly always. Framing, electrical, plumbing and mechanical work in a basement all require permits and inspections, and bedrooms trigger egress requirements. Inside the city limits the review runs through the City of Lawrenceville Planning & Development department; outside them, through Gwinnett County.
What if my basement gets damp?
Then that is the first item in the scope, before any framing. Dampness is usually a grading, gutter or downspout-discharge problem and is far cheaper to fix from outside than to live with behind new drywall. We will not frame over an undiagnosed moisture source.
Can I put a bedroom in the basement?
Yes, provided it has compliant egress — a window or door that meets size and sill-height requirements — along with the required smoke and CO detection. If the plan includes a bedroom, egress is part of the budget from day one.
What does basement finishing cost?
Angi reports a typical range of about $15,000 to $75,000 with an average near $32,000; the Cost vs Value 2025 Atlanta data shows a basement remodel averaging $49,681. Those are third-party averages for planning, not Rivermark prices.
My ceiling is low. Is it still worth finishing?
Often yes, but it changes the design. Lighting, soffit placement and where you put storage versus living space all matter more when head height is tight. We measure clear height before anything else and tell you honestly what the room will feel like.
Images on this site are illustrative design examples, not photographs of completed Rivermark Home Renovation projects. This site does not publish reviews, ratings or project counts.
Next step: Request an estimate, or call (470) 847-9076 to talk through your project.
Getting basement remodeling in Lawrenceville dry and finished
Basement remodeling in Lawrenceville works when water, air and heat are handled first: drainage, vapor control, insulation and a plan for egress or a sump if needed. Finishing over a damp wall only hides the problem for a season or two.
If an older home might contain lead paint, review the EPA lead-safe renovation rules before demolition. For basement remodeling in Lawrenceville, also confirm permit and egress rules with the local building office, since a finished bedroom has different requirements than a rec room.