Outdoor living in Lawrenceville is about making the yard a place you use, not just a place you look at. Georgia weather makes outdoor space usable for most of the year, which is why a deck, patio or covered porch is often the lowest-cost way to add usable living area to a Lawrenceville home. Rivermark Home Renovation builds outdoor space with the same attention to structure, drainage and permitting as interior work, because a deck is a structure and it is inspected like one.
What this service covers
Outdoor scopes range from replacing an existing deck to building a fully covered and serviced outdoor room.
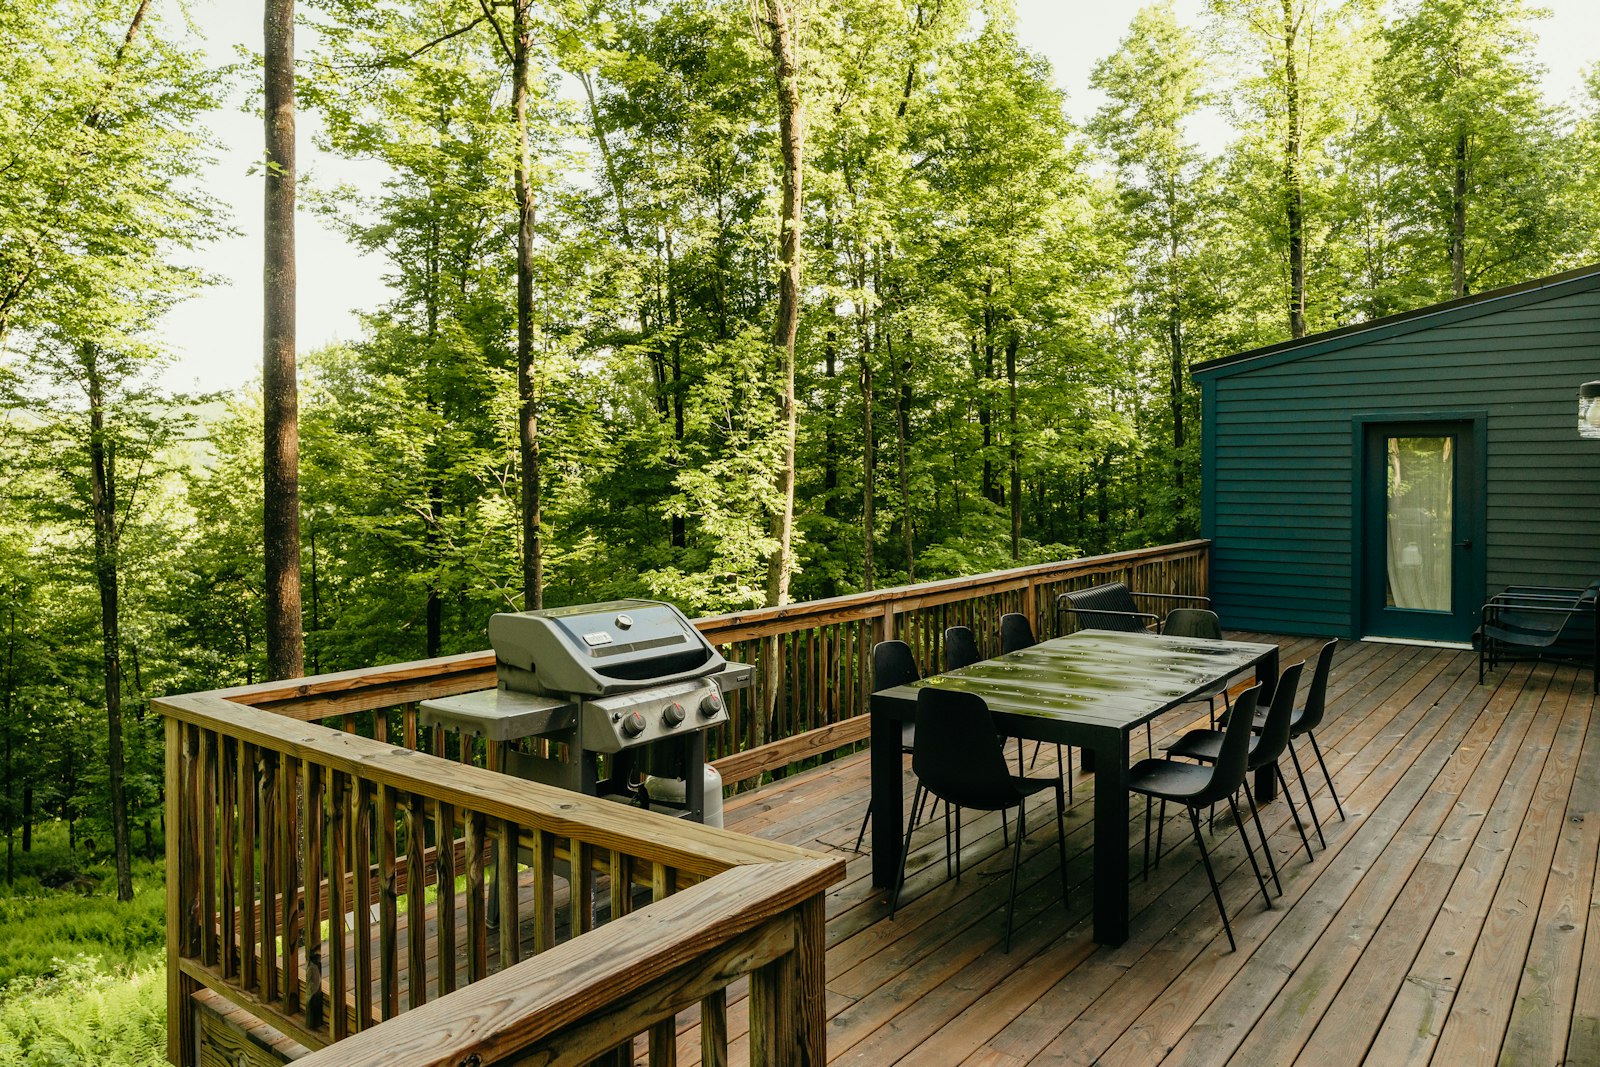
- Decks in pressure-treated lumber, composite or hardwood, with code-compliant footings and railings
- Patios in concrete, paver or natural stone, set on properly prepared and drained bases
- Covered porches and pavilions, including roof tie-ins to the existing house
- Screened porches and three-season rooms
- Outdoor kitchens: counters, grills, sinks, and the gas, water and electrical runs they need
- Drainage work: grading, downspout routing, French drains and surface runoff management
- Lighting, ceiling fans, and weather-rated electrical circuits and receptacles
- Stairs, landings, pergolas, privacy screens and built-in seating
Problems Lawrenceville homeowners bring us
Outdoor enquiries are usually about an existing space that is unusable or unsafe.
- A deck old enough that the framing or fasteners are questionable
- Railings that do not meet current height or spacing requirements
- A patio that holds water or drains toward the house
- A back door that opens onto nothing usable
- Sun exposure that makes the space unusable for most of the day
- No practical route to get food and drink from the kitchen to outside
- Grading that sends runoff against the foundation
Planning the project
Outdoor work starts with water and structure, then moves to use and finishes.
- Assess grading and existing drainage before deciding where anything is built
- Confirm setbacks, lot coverage and any HOA requirements for structures in the rear yard
- Evaluate the existing house framing for attachment, or design a freestanding structure
- Decide the primary use: dining, lounging, cooking or all three, and size accordingly
- Plan sun and shade through the day for the orientation you actually have
- Route any gas, water and electrical before footings are poured
- Submit for permit — decks, covered structures and outdoor kitchens are typically permitted
- Issue a written, line-item estimate and a weather-aware schedule
| Project | Average job cost | Resale value | Cost recouped |
|---|---|---|---|
| Deck addition, composite | $24,984 | $20,264 | 81.1% |
| Deck addition, wood | $17,200 | $13,564 | 78.9% |
| Backyard patio | $50,928 | $21,107 | 41.4% |
Source: Remodeling magazine / JLC Cost vs Value Report 2025, Atlanta, GA market. Regional survey averages, not Rivermark Home Renovation quotes.
What drives the budget
Outdoor budgets are driven by structure and materials more than by area. The Cost vs Value 2025 Atlanta figures put a composite deck addition at an average $24,984 job cost recouping about 81.1% at resale, which makes it one of the better-performing projects in that dataset.
| Factor | Lower-cost end | Higher-cost end |
|---|---|---|
| Layout | Same footprint, fixtures stay put | Walls, plumbing or venting move |
| Structure | No structural changes | Beams, foundations or roof tie-ins |
| Finishes | Stock or semi-custom selections | Custom cabinetry, natural stone |
| Systems | Existing electrical and HVAC are adequate | Panel upgrades, new circuits, ductwork |
| Permits and HOA | Cosmetic work, no review | Permits, inspections and HOA approval |
For published averages by project type, see the Lawrenceville cost guide.
Timeline factors
Outdoor schedules are the most weather-dependent work we do.
- Permit review turnaround and footing inspection scheduling
- Rain, which stops concrete, excavation and framing
- Composite, hardwood or stone lead times
- Whether a roof structure ties into the existing house
- Utility runs for an outdoor kitchen, which must precede hardscape
Design considerations
Outdoor space that gets used is designed around shade, access and drainage.
- Size the space to the furniture you will actually put on it, plus circulation
- Plan shade for the hours you will use the space, not for noon on paper
- Keep the route from kitchen to outdoor dining short and step-free where possible
- Slope every hard surface away from the house, consistently
- Match railing and column details to the architecture of the house
- Specify materials for heat and maintenance, not just for colour
Permits and local review
Lawrenceville is the Gwinnett County seat, and the city runs its own Planning & Development department handling permits, plan review, inspections and zoning administration; the city’s Engineering staff also review construction plans. Whether your address is reviewed by the city or by the county depends on city limits rather than your mailing address, so we confirm the correct office before design is finalised.
| If your home is in… | Permits usually come from | Good to know |
|---|---|---|
| Inside Lawrenceville city limits | City of Lawrenceville Planning & Development | The city runs its own permits, plan review, inspections and zoning administration |
| Unincorporated Gwinnett County | Gwinnett County | Many addresses with a Lawrenceville mailing address sit outside city limits |
| Dacula, Grayson, Snellville, Suwanee or Duluth | That city’s own permit office | Each city sets its own submittal steps and review calendar |
Key details to know
Always confirm the permitting office for your exact address; city limits do not follow ZIP codes.
| Function | Office | What the city states |
|---|---|---|
| Permits, inspections, plan review and permitting, zoning administration | Planning & Development | The department is “charged with formulating the City’s long-range Comprehensive Plan”, administers the zoning ordinance, and reviews and authorizes land use and development proposals |
| Construction plan review, stormwater and drainage review | Engineering | “The Engineering Department serves Lawrenceville by reviewing construction plans for permits” |
| Code enforcement | Planning & Development | “The City of Lawrenceville’s Code Enforcement effort is assigned to the Planning and Development Department.” |
| Addresses outside the city limits | Gwinnett County | A Lawrenceville mailing address does not by itself place a property inside the city limits |
Source: City of Lawrenceville departments listing, lawrencevillega.org. Quoted descriptions are the city’s own wording. Always confirm the reviewing office for your exact address.
How the work runs
Every project follows the same four steps, so you always know what is happening and what decision is next. Read more about our four-step process.
| Step | What happens | What you receive | Decisions you make |
|---|---|---|---|
| 1. Discovery and consultation | Site visit, goals, budget range, photos and measurements | Notes on scope options and next steps | Which rooms and priorities to include |
| 2. Design and scope development | Layout, selections, structural and permit review | Written, line-item estimate and schedule | Finishes, allowances and phasing |
| 3. Construction | Permits, demolition, rough-ins, inspections, finishes | Regular progress updates; change orders in writing | Approve any change before work proceeds |
| 4. Punch list and walkthrough | Final details, cleaning and walkthrough | Signed punch list and care documents | Sign-off when items are complete |
Related services
Outdoor projects pair well with kitchen remodeling when the goal is indoor-outdoor entertaining, and are often compared against home additions and basement remodeling as ways to add usable space. See also projects and the Lawrenceville home remodeling cost guide.
Frequently asked questions
Do I need a permit to build a deck?
Generally yes. Decks are structures with footing, framing and railing requirements, and they are inspected. Inside the city limits the review runs through the City of Lawrenceville Planning & Development department; outside them, through Gwinnett County. HOA approval, if applicable, is a separate process.
Composite or wood?
Composite costs more up front and much less in maintenance, and holds colour. Pressure-treated lumber is the lowest first cost and needs regular cleaning and sealing. Hardwood sits in between on cost and needs periodic oiling. We price the options so you can decide on total cost rather than first cost.
Can you cover an existing deck?
Sometimes. It depends on whether the existing footings and framing can carry a roof load, which an inspection and often an engineer determine. Where they cannot, reinforcing or rebuilding the substructure becomes part of the scope.
How do you stop water running toward the house?
By fixing grading and downspout discharge first, then sloping every new hard surface away from the foundation and adding subsurface drainage where the site needs it. Drainage is designed before the patio layout, not after.
Is a deck a good investment?
The Cost vs Value 2025 Atlanta data shows a composite deck addition averaging $24,984 and recouping about 81.1% at resale, which is strong relative to most additions. That is a regional survey average, not a prediction about your home.
Images on this site are illustrative design examples, not photographs of completed Rivermark Home Renovation projects. This site does not publish reviews, ratings or project counts.
Next step: Request an estimate, or call (470) 847-9076 to talk through your project.
Designing outdoor living in Lawrenceville for Georgia weather
Outdoor living in Lawrenceville has to handle hot summers, heavy rain and clay soil. Good decks, patios and covered areas start with drainage, footing depth and materials that tolerate moisture and sun.
Decks and covered structures usually need permits, and the rules differ by property, so confirm them through the City of Lawrenceville website. We scope outdoor living in Lawrenceville with the house in mind, so doors, stairs and sightlines line up with the way you live.