This page covers lawrenceville kitchen remodeling guide, including what to expect, what affects the price and what to ask before you hire. Also, this Lawrenceville kitchen remodeling guide covers layout, cabinets, counters, lighting and timeline in plain language. Kitchens are the project where early decisions have the largest downstream cost, and where the most money is wasted on things homeowners later say did not matter. In addition, this guide works through the decisions in the order they should be made, with the local permit and cost context that applies around Lawrenceville.
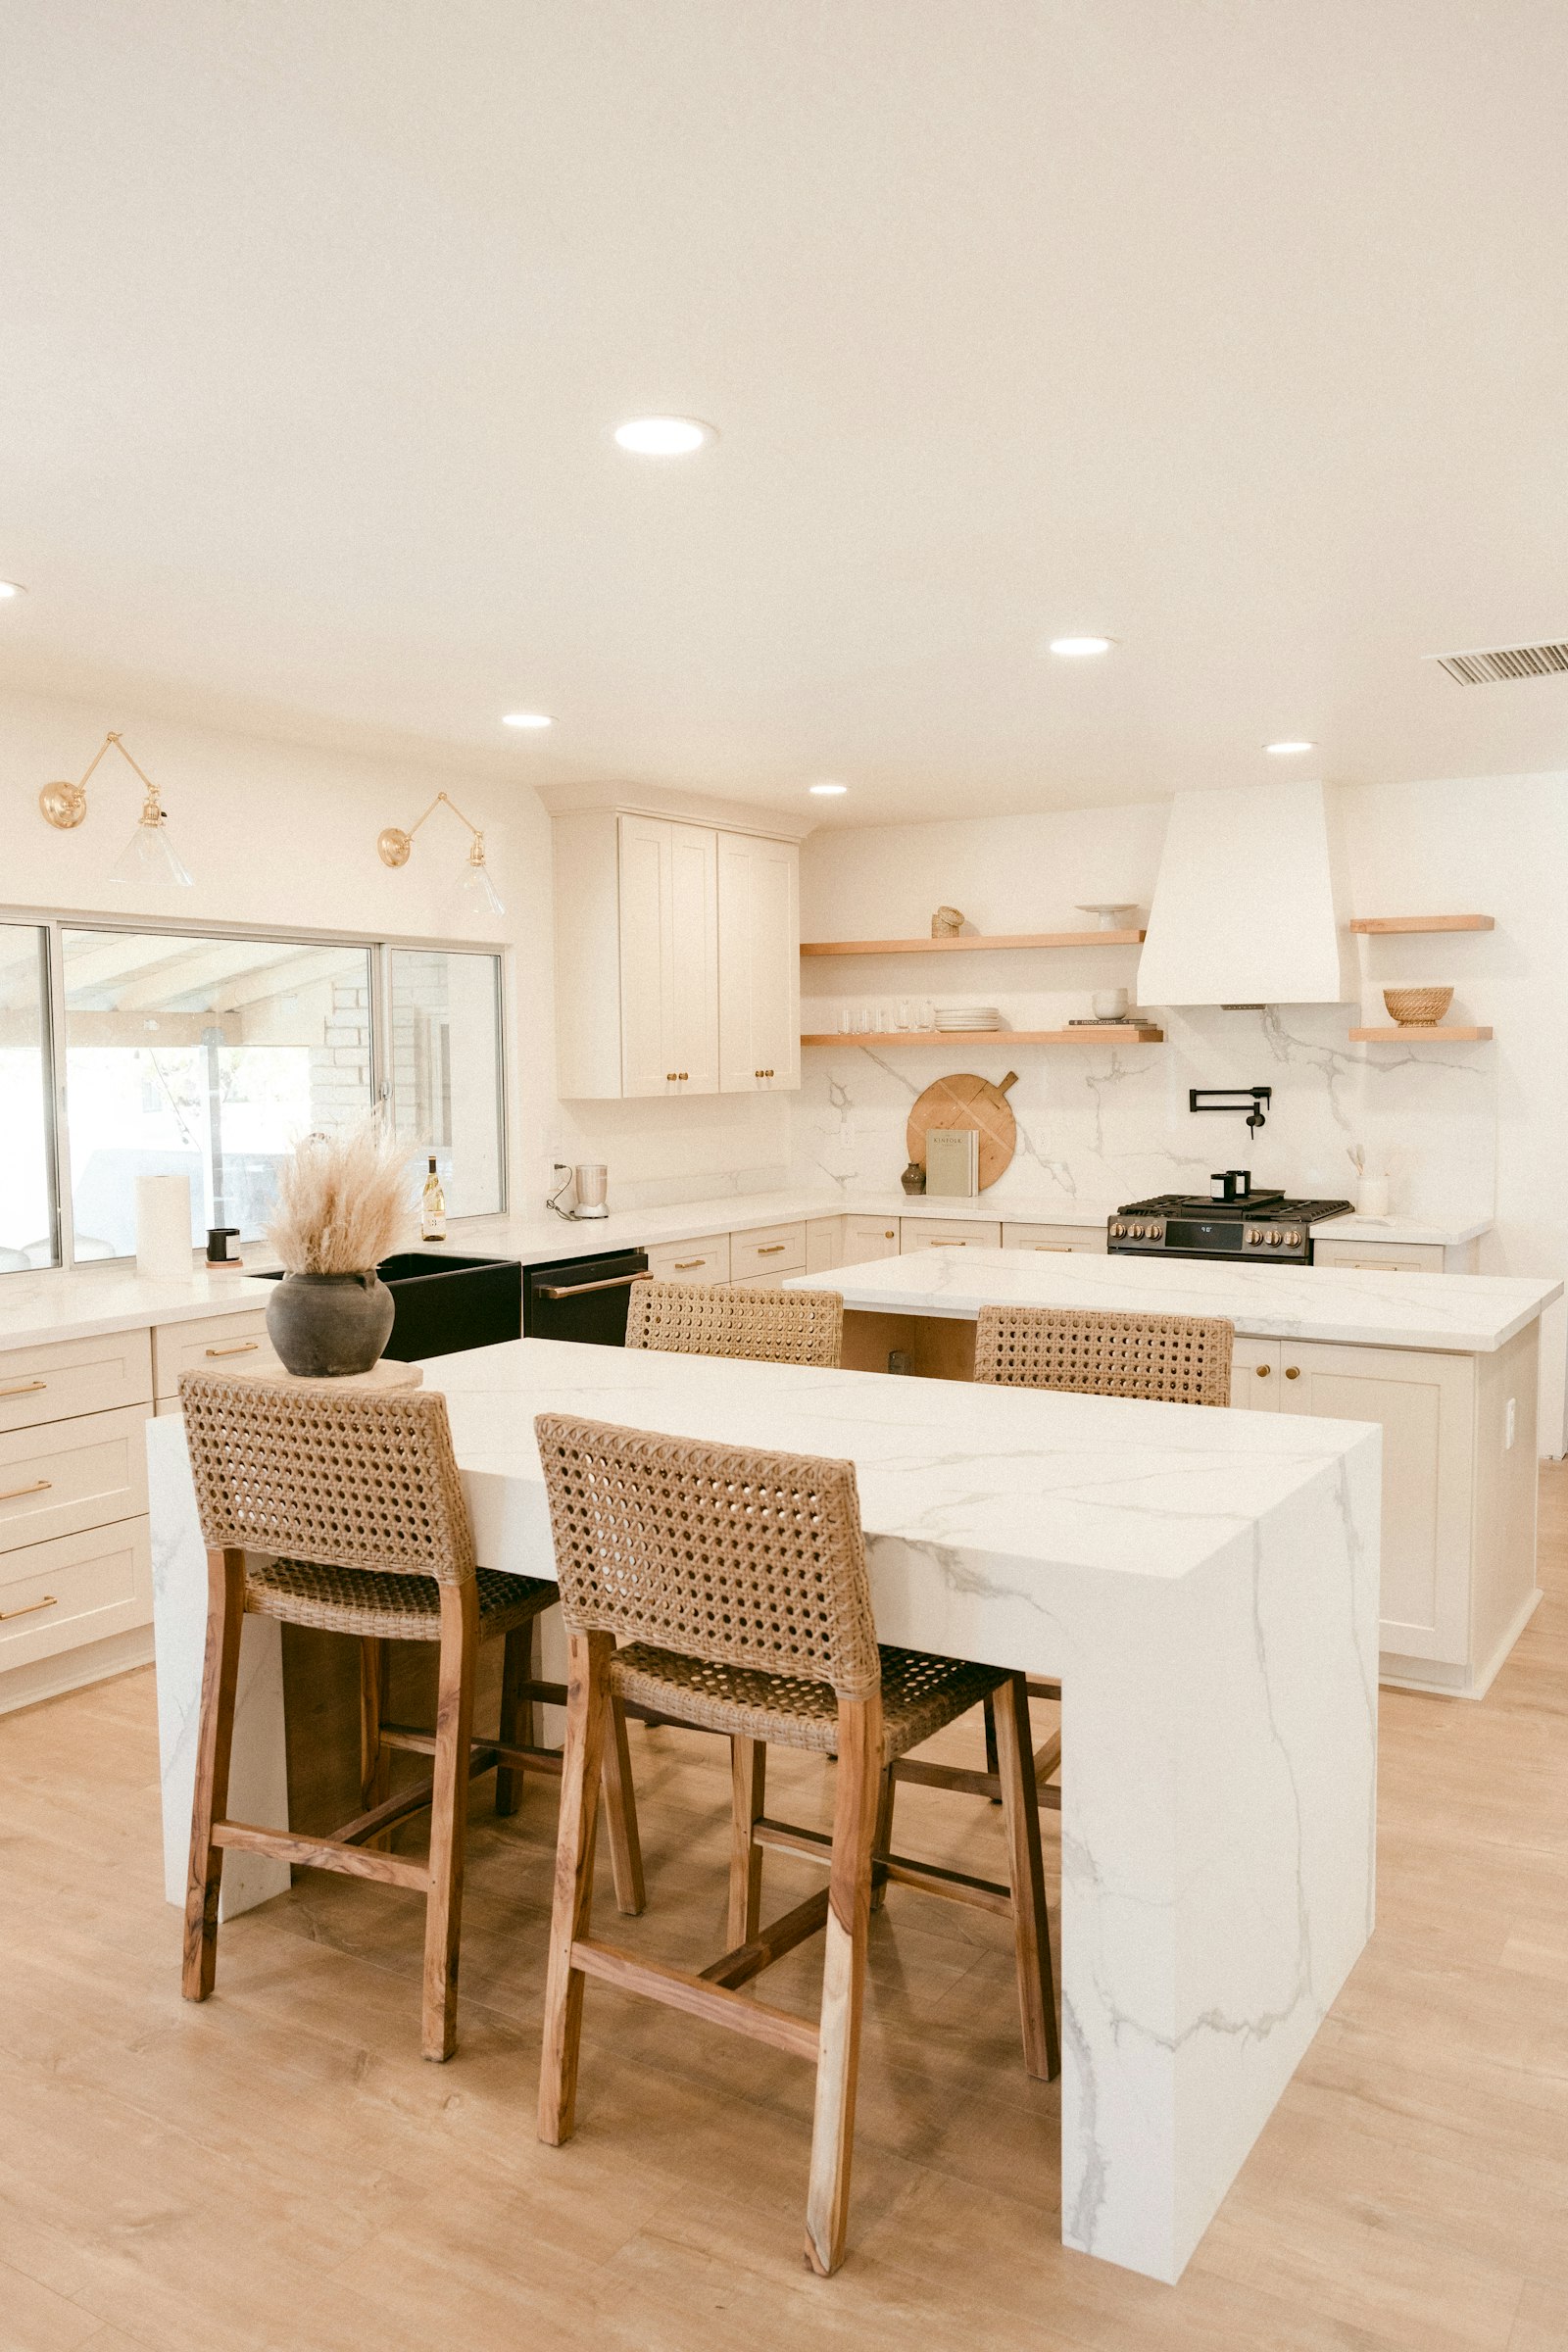
Answer this first: does the plumbing move?
Everything else follows from this. Moreover, a kitchen that keeps the sink and range where they are is a finish-level project: cabinets, counters, tile, lighting, flooring. A kitchen that relocates them adds rough plumbing, possibly gas, framing changes, venting changes and a permit. Additionally, the two are different projects with different budgets, schedules and risk profiles, and the choice is yours to make deliberately rather than by default.
Lawrenceville kitchen remodeling guide: the functional brief comes before the pretty pictures
With an average of 2.82 people per household in Lawrenceville, kitchens here often have more simultaneous users than the original builder layout anticipated. Write the brief before looking at a single image.
- How many people cook at once, realistically?
- How many people need to sit and eat in the kitchen?
- What has to be stored, and what currently has no home?
- Where does the household actually enter the kitchen from?
- What is the one thing that annoys you daily?
Lawrenceville kitchen remodeling guide: layout: the decisions that matter
Lawrenceville kitchen remodeling guide: opening a wall
Opening the kitchen to the family room is the most common structural request we take. Furthermore, it is entirely achievable, and it is engineered work: a sized beam, proper bearing at both ends, sometimes new footings, and an inspection. Budget for the engineering as well as the beam.
Lawrenceville kitchen remodeling guide: the island question
Decide early whether the island is for seating, prep or both — it is rarely good at all three. In fact, an island sized for four stools and a sink is often too narrow for real prep. An island wide enough to prep on both sides may not fit the walkways.
Lawrenceville kitchen remodeling guide: keep one real prep run
At least 36 inches of uninterrupted counter, not broken by a sink or a cooktop. Of course, this is the most commonly omitted feature in a new kitchen and the most missed afterwards.
Lawrenceville kitchen remodeling guide: cabinetry sets your schedule
Stock, semi-custom and custom are three different budgets and three different lead times for the same room. In general, the lead-time clock starts when you approve the order. Approving cabinetry late is the most common reason a kitchen finishes late.
- Stock — shortest lead time, fixed sizes, lowest cost
- Semi-custom — modified sizes and finishes, longer lead time, mid cost
- Custom — any size and configuration, longest lead time, highest cost
- Refacing — keeps sound existing boxes, new doors and drawer fronts, lowest cost and shortest schedule if the layout works
Lawrenceville kitchen remodeling guide: counters and the sequence nobody can shortcut
Countertops are templated only after cabinets are installed and level, then fabricated, then installed. Also, that sequence is fixed, and it is why a kitchen is without counters for a stretch in the middle. Quartz is the most forgiving choice for maintenance; quartzite and natural stone are harder-wearing in some respects and more demanding in others.
Lawrenceville kitchen remodeling guide: lighting is the cheapest upgrade with the biggest effect
- Under-cabinet task lighting over every work surface
- General ceiling light adequate for the room area, not a single fixture
- Accent lighting on islands or glass-front cabinets
- Each layer on its own switch, dimmable where it makes sense
- Consistent colour temperature across all three layers
Lawrenceville kitchen remodeling guide: costs, with sources
The Cost vs Value 2025 Atlanta figures are the most relevant published benchmark.
| Project | Average job cost | Resale value | Cost recouped |
|---|---|---|---|
| Minor kitchen remodel (midrange) | $28,359 | $31,712 | 111.8% |
| Major kitchen remodel (midrange) | $79,591 | $41,805 | 52.5% |
| Bath remodel (midrange) | $25,304 | $19,595 | 77.4% |
| Bath remodel (universal design) | $41,047 | $27,362 | 66.7% |
| Basement remodel | $49,681 | $45,636 | 91.9% |
| Deck addition (composite) | $24,984 | $20,264 | 81.1% |
| Primary suite addition (midrange) | $162,109 | $59,369 | 36.6% |
Source: Remodeling magazine / JLC Cost vs Value Report 2025, Atlanta market. Regional survey averages, not Rivermark Home Renovation quotes.
Note the gap between the two kitchen rows. A minor midrange kitchen averages $28,359 and recoups about 111.8 percent at resale; a major midrange kitchen averages $79,591 and recoups about 52.5 percent. That is the arithmetic case for scope discipline. These are regional survey averages, not Rivermark prices.
| Factor | Lower-cost end | Higher-cost end |
|---|---|---|
| Layout | Same footprint, fixtures stay put | Walls, plumbing or venting move |
| Structure | No structural changes | Beams, foundations or roof tie-ins |
| Finishes | Stock or semi-custom selections | Custom cabinetry, natural stone |
| Systems | Existing electrical and HVAC are adequate | Panel upgrades, new circuits, ductwork |
| Permits and HOA | Cosmetic work, no review | Permits, inspections and HOA approval |
Lawrenceville kitchen remodeling guide: permits
Lawrenceville is the Gwinnett County seat, and the city runs its own Planning & Development department handling permits, plan review, inspections and zoning administration; the city’s Engineering staff also review construction plans. Whether your address is reviewed by the city or by the county depends on city limits rather than your mailing address, so we confirm the correct office before design is finalised.
| If your home is in… | Permits usually come from | Good to know |
|---|---|---|
| Inside Lawrenceville city limits | City of Lawrenceville Planning & Development | The city runs its own permits, plan review, inspections and zoning administration |
| Unincorporated Gwinnett County | Gwinnett County | Many addresses with a Lawrenceville mailing address sit outside city limits |
| Dacula, Grayson, Snellville, Suwanee or Duluth | That city’s own permit office | Each city sets its own submittal steps and review calendar |
Always confirm the permitting office for your exact address; city limits do not follow ZIP codes.
The decision order that saves money
- Decide whether plumbing and walls move
- Write the functional brief
- Settle the layout, including the island role
- Approve cabinetry — this starts your schedule clock
- Select counters, then tile, then fixtures and hardware
- Plan lighting and electrical before drywall
- Confirm appliance dimensions against the cabinet order, in writing
Six mistakes that cost the most
- Moving the plumbing because it looked better on a drawing, without pricing it first
- Buying appliances before the cabinet order is finalised
- Omitting a real prep counter run
- One ceiling fixture and no task lighting
- Changing the layout after demolition
- Treating a cabinetry allowance as a price
Next step
Read the kitchen remodeling page for full scope detail, the Lawrenceville cost guide for the complete cost tables, and our four-step process for how the build runs.
Related reading
- Lawrenceville home remodeling cost guide
- how long a Lawrenceville remodel takes
- Lawrenceville bathroom remodeling guide
- whole-home remodeling: what to expect
- project planning checklist
- kitchen remodeling
Frequently asked questions
Can I keep my existing cabinets?
Sometimes. In addition, if the boxes are plumb, solid and in a layout you want to keep, refacing with new doors, drawer fronts and interior organisation cuts cost significantly. We will tell you honestly after inspecting them whether it is the better value in your case.
Do I need a permit for a kitchen remodel?
Cosmetic work generally does not. Moving plumbing or electrical, altering a structural wall or changing the footprint generally does. Inside the city limits that is the City of Lawrenceville Planning & Development department; outside them, Gwinnett County.
How long is the kitchen unusable?
For most of the construction phase. Moreover, we can stage a temporary prep area with the refrigerator and a microwave, and we sequence demolition so the room is not opened until cabinetry is confirmed ready to ship.
What is the best value upgrade in a kitchen?
Lighting and interior cabinet organisation, by a wide margin. Both are inexpensive relative to the daily difference they make.
Should I choose quartz or natural stone?
Quartz is the lower-maintenance choice and is consistent batch to batch. Natural stone has character no engineered surface matches and asks more of you in sealing and care. Neither is wrong; decide on maintenance tolerance rather than on appearance alone.
Images on this site are illustrative design examples, not photographs of completed Rivermark Home Renovation projects. Additionally, this site does not publish reviews, ratings or project counts.
Next step: Request an estimate, or call (470) 847-9076 to talk through your project.
Using the Lawrenceville kitchen remodeling guide
The Lawrenceville kitchen remodeling guide is meant to help you decide before you buy: which walls and appliances anchor the layout, where lighting matters, and which finishes are worth a higher budget.
Confirm permit rules through the City of Lawrenceville website for your address. Furthermore, keep this Lawrenceville kitchen remodeling guide handy when you meet any builder, so your questions are specific.
Kitchen planning checklist for Lawrenceville homeowners
Before you sign anything, walk the kitchen with a tape measure and write down what you actually need. Measure wall lengths, window and door openings, ceiling height, and the distance from the sink to the range and refrigerator. Photograph the inside of the cabinets and note what you store where. In fact, these notes turn a vague wish list into a scope a builder can price, and they make two competing bids comparable line by line.
- Record the make and model of any appliance you plan to keep, since cabinet openings are cut to those dimensions.
- Decide whether the range vents outside or recirculates; an exterior duct run changes the cabinet and ceiling work.
- Confirm the electrical panel has room for new circuits, because modern kitchens often add dedicated lines for the range, dishwasher, disposal and microwave.
- Note any floor slope, soft spots or old water stains that should be investigated before new cabinets go in.
Questions to ask every kitchen contractor
Ask who orders the cabinets and who is responsible if a delivered box is damaged or the wrong size. Of course, ask how countertop templating is scheduled, because stone cannot be cut until base cabinets are fixed and level. Ask how long the kitchen will be unusable and whether a temporary sink and cooking setup is part of the plan. In general, a clear answer to each is a good sign; vague answers usually surface later as change orders.
Also ask for the permit plan in writing. Structural, electrical and plumbing changes normally need a permit, and the contractor should say who applies for it and who schedules inspections. Georgia requires licensing for most residential contracting work above a small dollar threshold, so request the license number and verify it with the state before work starts.
Where kitchen budgets usually go
Cabinets and installation are typically the largest single line, followed by countertops, appliances, flooring, and labor for plumbing and electrical. Contingency matters more than any finish choice: setting aside roughly ten to fifteen percent for surprises behind walls keeps a discovered problem from forcing a downgrade elsewhere. Spend first on layout, storage and lighting, and economize on items that are easy to replace later such as hardware and paint.
Ready to price your project? Rivermark offers a free consultation, installation approved. Call (470) 847-9076 or request an estimate online.
Related guides
For national cost benchmarks, see the annual Remodeling magazine data.