This page covers remodeling projects in Lawrenceville, including what to expect, what affects the price and what to ask before you hire. Remodeling projects in Lawrenceville range from a single bathroom refresh to a full-house renovation. This page describes the kinds of projects Rivermark Home Renovation plans and builds in Lawrenceville and the surrounding Gwinnett County area. We do not publish a project gallery on this site, and we do not present stock or illustrative imagery as photographs of completed work.
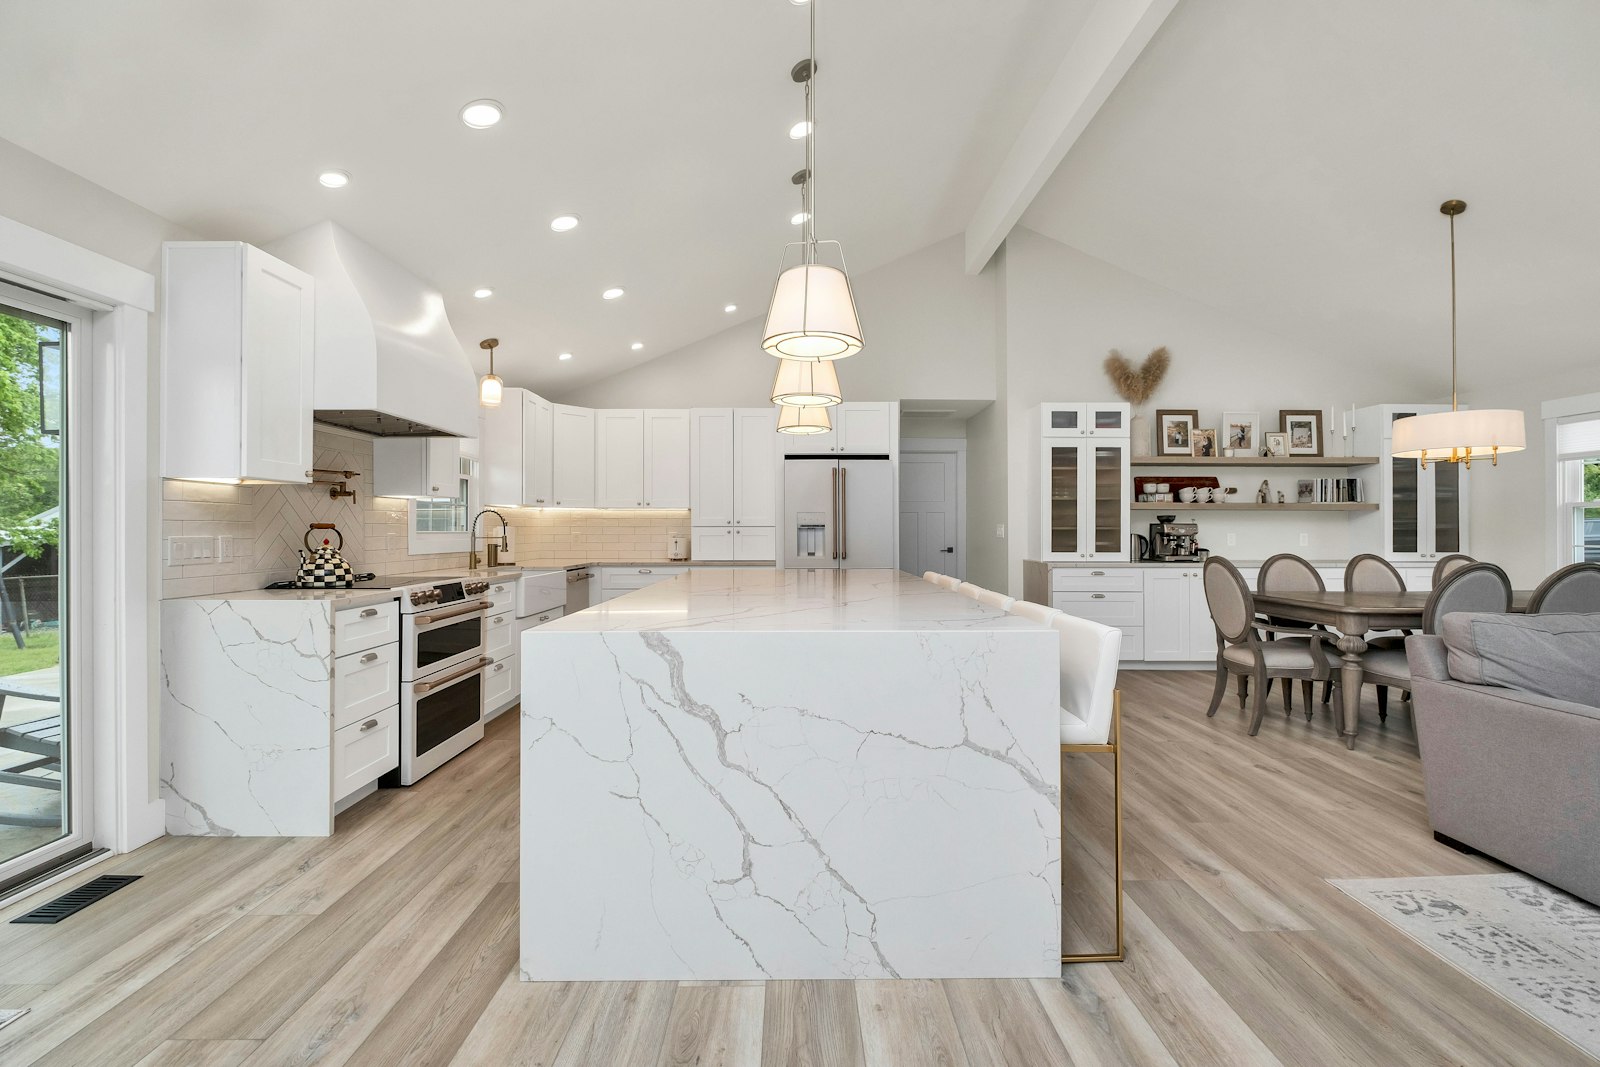
Remodeling projects in Lawrenceville: project types we build
Each of these links to a full page explaining scope, planning, budget drivers, timeline factors and permits for that type of work.
- Kitchen remodeling — layout, cabinetry, counters, lighting and appliance integration
- Bathroom remodeling — shower construction, waterproofing, tile, vanities and accessibility
- Whole-home remodeling — one scope, one schedule, coordinated selections
- Home additions — primary suites, bump-outs, second storeys and in-law suites
- Basement remodeling — moisture control, egress, layout and finishes
- Interior remodeling — flooring, trim, lighting, built-ins and painting
- Outdoor living — decks, patios, covered porches and outdoor kitchens
What we can show you
Instead of a gallery of images with no verifiable connection to this company, we would rather give you things you can actually use when evaluating a contractor.
- A written, line-item scope for your project rather than a lump-sum number
- A schedule that shows the permit, inspection and lead-time dependencies
- A clear explanation of which decisions change the budget and by roughly how much
- Published third-party cost data with its sources, in the Lawrenceville cost guide
- A straightforward account of what we would and would not recommend for your house
Remodeling projects in Lawrenceville: what these project types cost in this market
Since we do not publish a gallery, here is something more useful: the published Atlanta figures for every project type in the 2025 Cost vs Value survey, grouped by how much of the cost the report estimates comes back at resale. It is the fastest way to see where a project you are considering sits before you talk to anyone.
| Band | Projects in that band | What it usually means |
|---|---|---|
| Above 100% | Garage door replacement, manufactured stone veneer, steel entry door, minor midrange kitchen remodel, fiber-cement siding, backup generator | Smaller, mostly exterior or finish-level work; the report’s estimated resale value exceeds the average job cost |
| 60–100% | Basement remodel, composite and wood decks, vinyl siding, midrange and universal-design bath remodels, vinyl and wood windows, asphalt roofing, fiberglass grand entrance, electrification HVAC conversion, metal roofing | Mid-size projects; most of the cost shows up again at resale in the survey data |
| 30–60% | Midrange and upscale bathroom additions, midrange and upscale major kitchen remodels, accessory dwelling unit, upscale bath remodel, backyard patio, midrange primary suite addition, solar | Large or highly customised work bought primarily for how you will live in it |
| Below 30% | Upscale primary suite addition | The largest projects in the dataset; resale arithmetic is not the reason to build them |
Key details to know
Bands derived from the Cost vs Value 2025 Atlanta figures above. Survey averages for a metro area, not predictions about an individual home, and not Rivermark prices.
Two readings are worth drawing out. Smaller, mostly exterior and finish-level work sits at the top. The large, highly customised projects — upscale kitchens, suite additions, accessory dwelling units — sit at the bottom, and are bought for how you will live rather than for the resale arithmetic. Neither fact tells you what to do; both tell you what question to ask. The full 28-row table with sources is in the Lawrenceville cost guide.
Remodeling projects in Lawrenceville: why there are no reviews or ratings here
We do not publish reviews, ratings, testimonials, award claims or project counts on this site. Review content is only meaningful when it is verifiable at its source, and anything we wrote ourselves would not be. If you want references for a specific project type, ask during the consultation.
How to evaluate any remodeling contractor
This applies to us as much as to anyone else you are considering.
- Confirm licensing and insurance, and verify it at the source rather than taking a logo on faith
- Ask for a line-item scope, not a single total — totals cannot be compared
- Find out who pulls the permit and who meets the inspector
- Ask how change orders are handled and whether they are priced before or after the work
- Ask what the payment schedule is tied to — milestones or dates
- Ask who your day-to-day point of contact will be
The how to choose a remodeling contractor goes through each of these in more depth.
Remodeling projects in Lawrenceville: start a project
If you have a project in mind, the fastest way to get useful information is a site visit. See our four-step process for what happens at each stage, or go straight to the contact page.
How a project is sequenced on site
Sequence is what separates a project that runs to schedule from one that stalls. Work moves from the structure outward: anything that changes framing, drainage or electrical routing happens before surfaces go in, because reversing that order means opening finished work again. On a typical room renovation the order is protection and demolition, framing changes, rough-in of plumbing and electrical, inspection where the scope requires it, insulation and board, then finishes, then the punch list.
- Protection of floors and routes, then demolition and haul-off.
- Framing changes, including any structural work shown on the drawings.
- Rough-in: supply and waste lines, wiring, venting, blocking for fixtures.
- Inspection, where the permit scope calls for it, before anything is covered.
- Insulation and drywall, then paint-ready preparation.
- Cabinetry, tops, tile, flooring, trim, fixtures and hardware.
- Punch list, cleaning and the final walkthrough.
Lead times sit across that sequence rather than inside it. Cabinetry and tops are usually the longest items, so they are ordered during design rather than when the room is ready for them. The order you make decisions in is covered in the planning guide.
Remodeling projects in Lawrenceville: what we photograph, and why it matters when you compare bids
Photographs of finished rooms show taste. They do not show how the work was built, which is where the money and the risk actually sit. When you compare two proposals, the useful comparison is not the hero shot: it is whether both documents describe the same scope, the same allowances and the same materials. Two numbers that look far apart often describe two different projects.
- Is demolition and disposal included, or billed separately?
- Are permit fees and inspection time inside the number?
- Are allowances named with real figures, or left blank?
- Is electrical bringing the circuits up to current requirements, or reusing what is there?
- Who is responsible for the structural engineering if a wall is removed?
- What happens to the price when something is found behind the wall?
A proposal that answers those questions in writing is comparable. One that does not is a number, not a scope. More on this in how to choose a remodeling contractor.
Frequently asked questions
Why do you not show project photos?
Because we will not present illustrative or stock imagery as completed Rivermark work, and we do not publish images we cannot attribute honestly. It is a deliberate choice rather than an oversight.
Can I see references?
Ask during the consultation and we will discuss what is available for your project type.
What size projects do you take?
From single-room remodels through to whole-home renovations and additions. The our four-step process is the same at either end of that range.
Images on this site are illustrative design examples, not photographs of completed Rivermark Home Renovation projects. This site does not publish reviews, ratings or project counts.
Next step: Request an estimate, or call (470) 847-9076 to talk through your project.
Types of remodeling projects in Lawrenceville we plan
Remodeling projects in Lawrenceville usually fall into a few groups: kitchens, baths, basements, additions and whole-house work. Seeing how each type differs in scope and sequence makes it easier to decide where to begin.
The examples here are illustrative project types, not a gallery of finished jobs. Before starting any of these remodeling projects in Lawrenceville, check local permit rules on the City of Lawrenceville website and ask us how the work would be phased.
Remodeling projects in Lawrenceville: how to read a project page honestly
A project gallery should show what a builder actually does, with context about scope and constraints. When you evaluate any remodeler, ask for the address or at least the neighborhood of each project shown, the original scope, the timeline, and a reference you can speak with. Photographs alone do not tell you whether a project finished on time or on budget.
- Ask whether the photographs show the builder own completed work.
- Ask for the scope and approximate cost range of each project.
- Ask to speak with a past client about communication and cleanup.
- Look for evidence of licensing and insurance, not just finished photos.
Choosing the right project type
If you are unsure which project fits your goals, start from the problem you want solved: more space, better flow, a safer bathroom, or a home that suits how you live. Our home addition guide, basement planning guide and remodel-or-move guide help you weigh the options before you request bids.
Ready to price your project? Rivermark offers a free consultation, installation approved. Call (470) 847-9076 or request an estimate online.
For national cost benchmarks, see the annual Remodeling magazine data.