This page covers basement finishing in Duluth, including what to expect, what affects the price and what to ask before you hire. A finished basement can become a family room, home office, guest suite or play space. The right plan begins with moisture, egress, ceiling height and mechanical systems, because those decide what is possible and what it will cost.
This guide explains how Rivermark Home Renovation approaches basement finishing for homeowners in Duluth and the surrounding Lawrenceville area, including what is included, what affects price and what to expect from first call to final walkthrough.
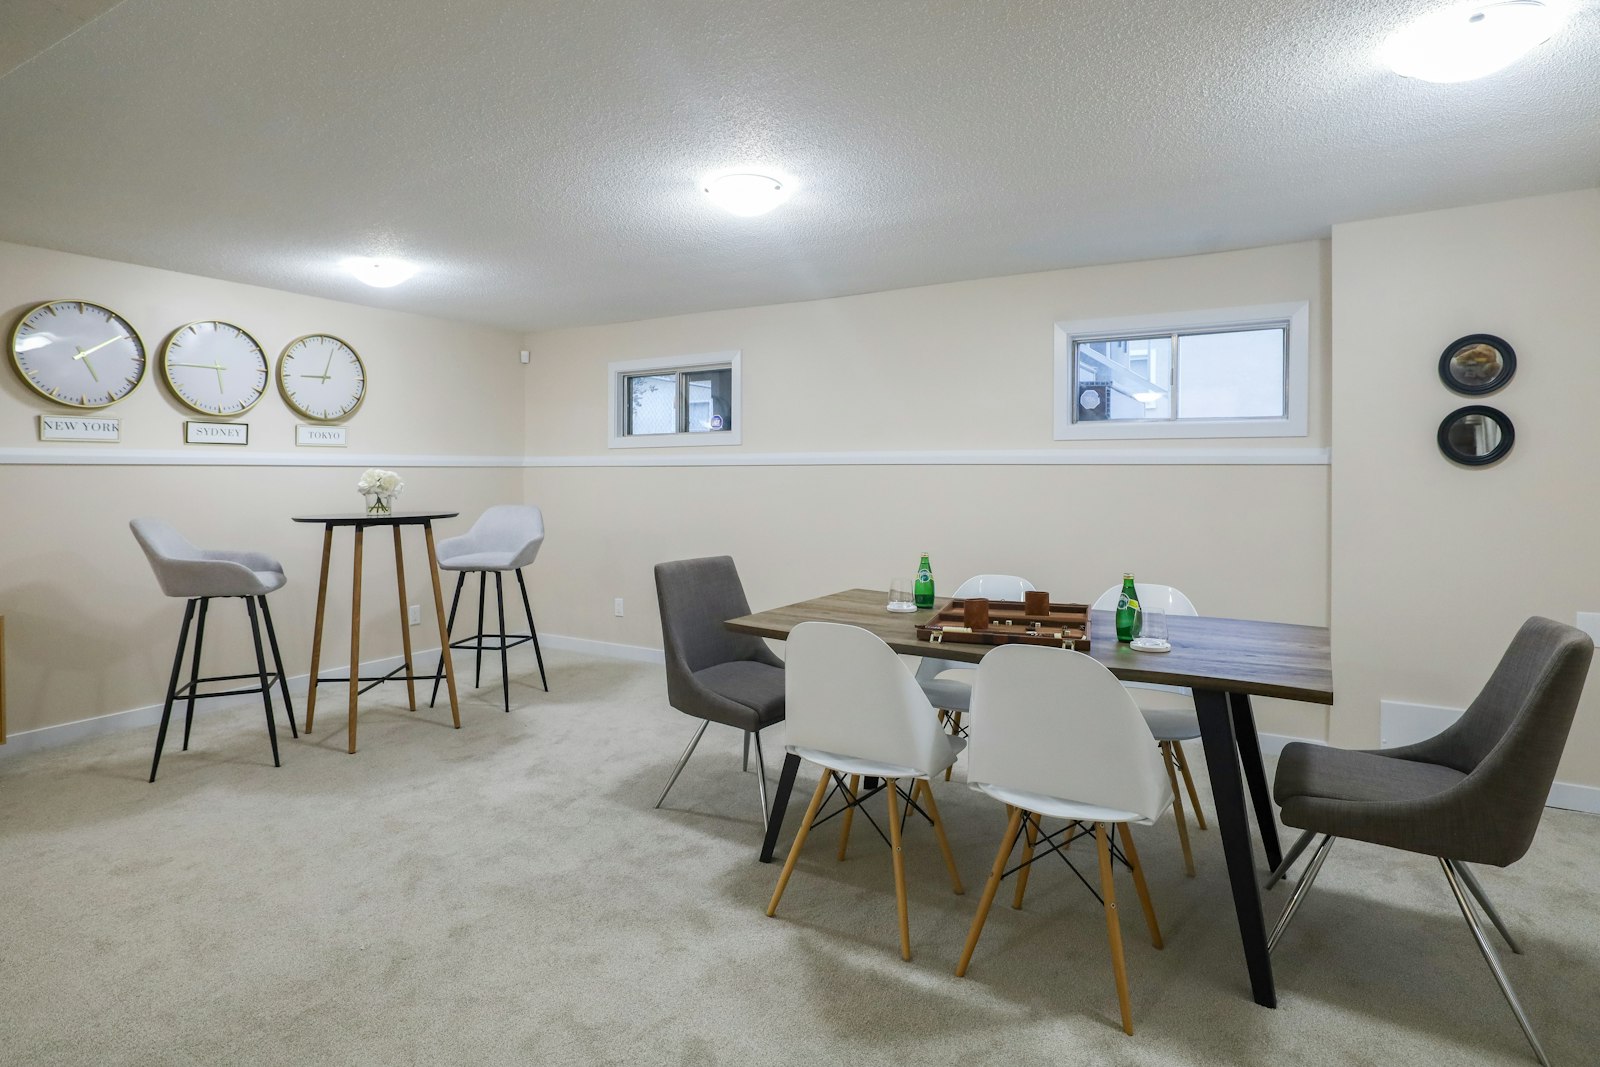
What basement finishing in Duluth includes
- Moisture assessment and drainage review before any framing
- Framing, insulation and vapor-conscious wall assemblies
- Electrical, lighting and added outlets or circuits
- Egress windows where a bedroom is planned
- Drywall, ceiling work and paint
- Flooring designed for below-grade conditions
- Optional bathroom, wet bar or laundry plumbing
- Stair, railing and trim updates
Your written scope will show which of these items apply, which are excluded and which carry allowances. We would rather be specific on paper than vague in a sales conversation.
Basement Finishing in Duluth: local planning notes
Duluth is west of Lawrenceville. Downtown Duluth and its Town Green sit at the center of a city with a wide range of housing, from older ranches to newer infill homes. Rivermark Home Renovation works across the Lawrenceville area, and we plan every basement finishing project project around the house in front of us rather than a generic template.
Before work begins we confirm which jurisdiction covers your Duluth address and what it requires for a basement finishing project project. Permits and inspections protect you, so we put the responsibility for them in writing.
In areas with older homes, opening a wall often reveals wiring or plumbing that should be updated at the same time. Georgia red clay also drains slowly, so exterior, foundation and basement details deserve attention in every basement finishing project plan.
Many Duluth neighborhoods have covenants that govern exterior changes, dumpsters, parking and working hours. We review them with you before scheduling so nothing delays your basement finishing project project.
Basement finishing in Duluth: egress, ceiling height and code
A sleeping room needs a proper egress opening, and ceilings need enough height to meet code. Ducts, beams and plumbing can reduce clearance, so we measure carefully and plan soffits and ceiling details around them. These requirements affect permits and inspections, which we confirm for your address.
Insulation, framing and flooring
Walls below grade need materials that tolerate dampness, and flooring should be designed for the conditions. Luxury vinyl plank, tile and sealed concrete are common choices, and we explain how each performs. We use moisture-tolerant assemblies and leave access to shutoffs and mechanical equipment.
Basement finishing in Duluth: layout for how you will use the space
A theater, a gym, a guest suite and a play room need different outlets, lighting, soundproofing and storage. We plan the layout around real uses, including where a future bathroom or kitchenette could go, and we rough in plumbing while walls are open when you want that option.
Heating, cooling and air quality
Finished basements need comfortable air. We review duct runs, return paths and whether a dehumidifier or additional ventilation will help keep the room dry and fresh year round.
Basement finishing in Duluth: moisture and drainage first
Georgia red clay drains slowly and basements often see seasonal dampness. Before finishing, we look at grading, gutters and downspouts, foundation cracks and any history of water. Fixing exterior water paths is almost always cheaper than repairing a finished room later, and we will tell you plainly if a space needs waterproofing work before it should be finished.
What affects the price of basement finishing
| Factor | How it affects the project |
|---|---|
| Existing moisture conditions | Drainage or waterproofing work can come before finishing |
| Ceiling height and mechanicals | Ducts, beams and plumbing affect framing and soffits |
| Egress windows | Cutting and framing a window well adds structural work |
| Added bathroom or kitchenette | Below-slab plumbing may need trenching or an ejector pump |
| Flooring choice | Moisture-tolerant systems vary in price and prep |
| Size and finish level | More square footage and detailed trim raise totals |
Angi reports that finishing a basement commonly ranges from about $15,000 to $75,000, with an average near $32,000. The spread is wide because size, moisture work, egress windows and added bathrooms all change the scope.
Costs also shift with permit fees and the difficulty of access at your specific address, which is why we price from a site visit instead of a formula.
Basement finishing in Duluth: typical project timeline
- Consultation and moisture review
- Design, permits and scope
- Framing and mechanical rough-in
- Insulation and inspections
- Drywall, flooring and trim
- Paint, fixtures and final walkthrough
Dates depend on permits, material lead times and your selections, so we give a written schedule after the design is approved.
Common mistakes to avoid
- Finishing before fixing known water problems
- Ignoring egress rules for a bedroom
- Using flooring that cannot tolerate moisture
- Boxing in shutoffs and mechanical access
- Skipping a plan for heating and cooling
- Underestimating lighting needs in a low-light space
Basement finishing in Duluth: permits, inspections and who handles them
Permits protect you and your investment. They put a second set of eyes on the work, and they make selling the house easier later. We identify the permits your basement finishing project needs for your Duluth address, and we explain who applies, who pays the fees and when inspections happen.
Cosmetic updates such as paint or replacing a faucet may not need a permit, but we check before assuming. If work was done in the past without permits, we will tell you how that could affect the new project.
How to read your remodeling estimate
A good estimate lists the scope in plain language, names allowances for materials you have not chosen yet, and states what is excluded. Compare estimates line by line instead of looking only at the total, and ask each contractor to show how they handle surprises.
- Scope of work, with demolition, rough-in and finish work listed separately
- Allowances for cabinets, tile, fixtures and appliances, with the actual amounts
- Payment schedule tied to milestones rather than calendar dates
- Clear process for change orders and who approves them
- Warranty terms and what they cover
- Permit responsibility and inspection plan
If a number looks much lower than the others, ask what was left out. Low bids often leave out allowances, permits or cleanup, and the difference shows up later as change orders.
Basement finishing in Duluth: ways to keep your budget under control
- Decide on layout before choosing finishes, because moving plumbing costs more than changing tile
- Set allowances early and track selections against them
- Order long-lead items before demolition so work does not stall
- Keep a contingency for hidden conditions in older homes
- Approve change orders in writing so every adjustment is visible
- Bundle related projects so one crew handles the sequence efficiently
The cheapest way to remodel is usually to do it once, in the right order, with the right scope. Rework is where budgets disappear.
How a basement finishing project project with Rivermark works
- Free consultation and site visit in Duluth to review goals, constraints and budget range.
- Written scope with allowances, exclusions and a payment schedule tied to milestones.
- Permits, ordering and scheduling handled before demolition begins.
- Weekly updates, written change orders and inspections along the way.
- Final walkthrough, punch list and warranty paperwork.
Our offer is simple: free consultation, installation approved. We would rather explain what a project involves up front than surprise you later.
Frequently asked questions about basement finishing in Duluth
Is my basement ready to finish?
We check for moisture, drainage, foundation condition and ceiling height before quoting. If something needs attention first, we say so clearly.
Can a basement include a bedroom?
Yes, if it meets egress and ceiling-height requirements. We confirm what applies to your address.
How long does finishing a basement take?
Most projects take several weeks on site, with time before that for design and permits.
Does a finished basement add value?
It can add usable space and appeal, but returns vary with quality and local demand, so we plan around how you will use the room.
What does basement finishing cost?
Angi reports finishing a basement commonly ranges from about $15,000 to $75,000 with an average around $32,000, depending on size, finishes and added plumbing.
Basement finishing in Duluth: before your consultation
A few minutes of preparation makes the first meeting much more useful. Gather the items below, and we will bring the rest.
- Photos of the room and any problem areas
- A rough budget range and your ideal timeline
- Pictures of styles you like and styles you dislike
- A list of must-haves and nice-to-haves
- Neighborhood covenants or association rules, if any
- Any plans, surveys or previous permits you have
The consultation and site visit are free, and the written scope you receive is yours to keep, whether or not you hire us.
Warranty, communication and cleanup
A remodel should not leave you guessing. You will have one point of contact, a written schedule and regular updates on what is finished and what comes next. At the end of the project we do a walkthrough, create a punch list and hand over the paperwork, including warranty details and care instructions for the materials we installed.
We protect floors, contain dust and clean up daily, because a well-run job site is easier on the household and shows in the quality of the work.
Choosing materials you will still like in ten years
Trends move quickly, and finishes that look striking today can feel dated by the time the project is paid off. Neutral, durable base materials let you change color and accessories later at low cost, while quality plumbing, waterproofing and structure last far longer than any paint color. We steer clients toward durable, timeless foundations and save the bolder choices for items that are easy to replace.
For a basement finishing project, that usually means putting money into what is hidden or hard to change, then choosing visible finishes you can refresh over time. Samples viewed in your own lighting are more reliable than showroom displays, so we encourage you to bring them home before deciding.
Ready to plan your basement finishing project in Duluth? Free consultation, installation approved. Call (470) 847-9076 or request an estimate online.
Related remodeling resources
- Basement Remodeling overview
- Basement Finishing Cost in Duluth
- Walk-In Shower Installation in Duluth
- Flooring Installation in Duluth
- Countertop Installation in Duluth
- Remodeling cost guide
- Our remodeling process
- Areas we serve
For national cost benchmarks, see the annual Remodeling magazine data.