If you are researching home addition cost in Lawrenceville, this page gives plain answers on scope, cost and timing. If you are asking what a home addition costs in Lawrenceville, the honest answer is that it depends on scope, materials and the condition of your home. This guide explains the factors that move the price and how Rivermark Home Renovation builds a written estimate, so you can plan with realistic expectations.
Home addition pricing varies more than almost any other remodel, because size, foundation, roof tie-in, mechanical systems and interior finishes all move the total. Whole-home renovation data from Block Renovation lists $167 to $218 per square foot for broad remodeling, which is a useful reference when comparing scopes.
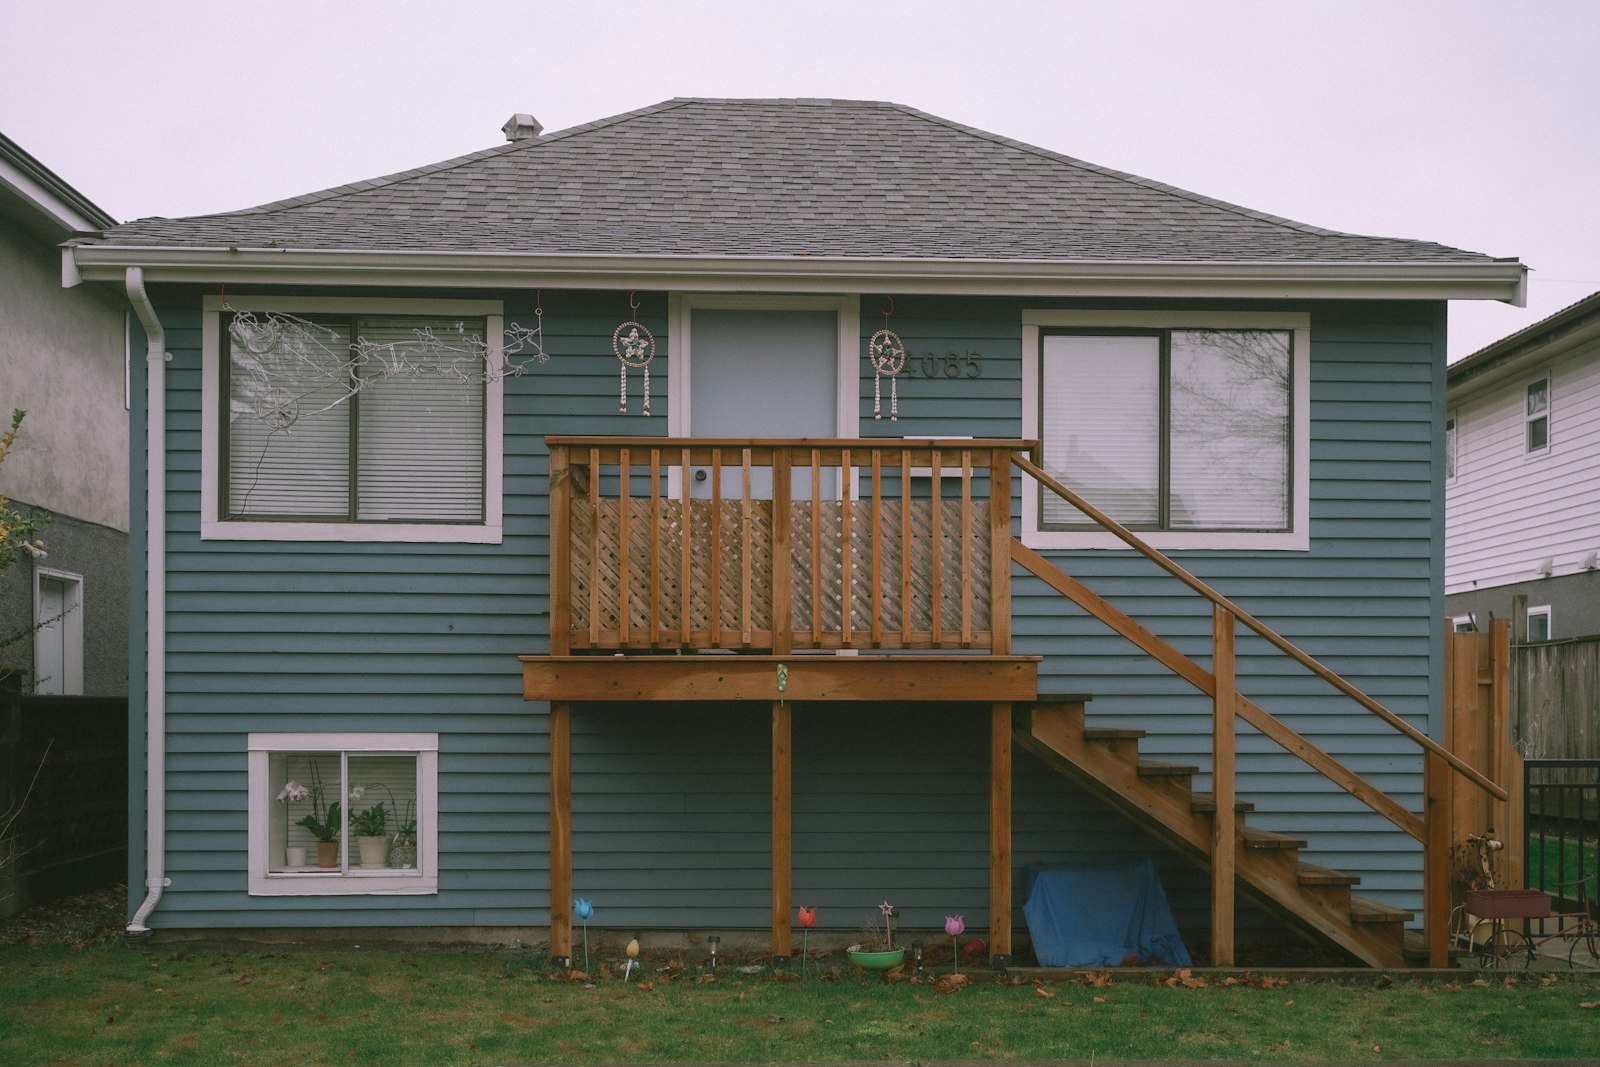
What drives home addition cost in Lawrenceville
| Factor | How it affects the price |
|---|---|
| Size and type of addition | A single-story room differs from a second-story or two-story build |
| Foundation conditions | Soil, slope and drainage change footing design |
| Roof tie-in | Complex rooflines add framing and flashing work |
| HVAC and electrical | New zones or panel upgrades add scope |
| Interior finish level | Bathrooms and kitchens inside the addition raise totals |
| Permitting and engineering | Drawings and inspections add time and cost |
Every line in the table above can raise or lower the total. We show these choices side by side in your written scope so you can see where the money goes and where it can be saved.
Home addition cost in Lawrenceville: home Additions in Lawrenceville: local planning notes
Homeowners in Lawrenceville reach us from the Gwinnett County seat. The historic courthouse square anchors the downtown, with older homes close in and newer subdivisions spreading out along the main corridors. Whether the job is large or small, we start with a site visit so the home addition plan reflects your actual home.
Permit requirements depend on your exact address, since being inside Lawrenceville city limits or in unincorporated county territory can change which office reviews the work. Structural, electrical, plumbing and mechanical changes normally need permits, and we explain who applies and who schedules inspections before you sign.
Homes here range from established neighborhoods near downtown to newer subdivisions, so the first step is always to learn the age and construction of your particular house. Seasonal humidity and heavy rain are part of planning in this area, and they influence material choices for any home addition project.
If your neighborhood has a homeowners association, check its rules early, because approval windows can affect your start date. Bring your covenants to the consultation and we will flag anything that matters for your home addition project.
Home addition cost in Lawrenceville: what your estimate should include
- Site review, setbacks and lot constraints
- Design drawings and, where required, engineered plans
- Foundation, framing, roofing and weather barrier
- Windows, doors and exterior finishes matched to the house
- Insulation, HVAC extension and electrical service
- Interior finishes, flooring, trim and paint
- Tie-in to the existing structure and roofline
- Permits, inspections and final approvals
If an estimate you receive does not list these items, ask where they are covered. Items left out are not free, and they tend to show up later as change orders.
Home addition cost in Lawrenceville: cost considerations: can your lot support an addition
Setbacks, easements, septic fields, drainage and covenants all limit what can be built. We review your lot and the local rules before drawings are finalized, and we confirm the permit path for your address so there are no surprises later.
Home addition cost in Lawrenceville: cost considerations: matching the existing house
A good addition looks like it was always part of the home. We match rooflines, siding, trim and window styles, and we plan the transition where old meets new so floors line up and the interior flows naturally.
Home addition cost in Lawrenceville: cost considerations: structure, foundation and systems
New space needs a foundation suited to your soil, framing that meets code and mechanical systems that can handle the added load. We check whether your existing HVAC can serve the new area or whether it needs its own system, and we review electrical panel capacity.
Home addition cost in Lawrenceville: how to read your remodeling estimate
A good estimate lists the scope in plain language, names allowances for materials you have not chosen yet, and states what is excluded. Compare estimates line by line instead of looking only at the total, and ask each contractor to show how they handle surprises.
- Scope of work, with demolition, rough-in and finish work listed separately
- Allowances for cabinets, tile, fixtures and appliances, with the actual amounts
- Payment schedule tied to milestones rather than calendar dates
- Clear process for change orders and who approves them
- Warranty terms and what they cover
- Permit responsibility and inspection plan
If a number looks much lower than the others, ask what was left out. Low bids often leave out allowances, permits or cleanup, and the difference shows up later as change orders.
Home addition cost in Lawrenceville: ways to keep your budget under control
- Decide on layout before choosing finishes, because moving plumbing costs more than changing tile
- Set allowances early and track selections against them
- Order long-lead items before demolition so work does not stall
- Keep a contingency for hidden conditions in older homes
- Approve change orders in writing so every adjustment is visible
- Bundle related projects so one crew handles the sequence efficiently
The cheapest way to remodel is usually to do it once, in the right order, with the right scope. Rework is where budgets disappear.
Home addition cost in Lawrenceville: typical project timeline
- Consultation and site review
- Design, drawings and permitting
- Foundation and framing
- Roof, windows and exterior
- Mechanical, insulation and drywall
- Finishes, inspections and walkthrough
Home addition cost in Lawrenceville: mistakes that increase cost
- Starting design before checking setbacks and covenants
- Underestimating HVAC and electrical needs
- Letting the exterior look mismatched
- Skipping engineering on larger spans
- Planning no dust control at the tie-in
- Ignoring drainage around the new foundation
Permits, inspections and who handles them
Permits protect you and your investment. They put a second set of eyes on the work, and they make selling the house easier later. We identify the permits your home addition needs for your Lawrenceville address, and we explain who applies, who pays the fees and when inspections happen.
Cosmetic updates such as paint or replacing a faucet may not need a permit, but we check before assuming. If work was done in the past without permits, we will tell you how that could affect the new project.
Before your consultation
A few minutes of preparation makes the first meeting much more useful. Gather the items below, and we will bring the rest.
- Photos of the room and any problem areas
- A rough budget range and your ideal timeline
- Pictures of styles you like and styles you dislike
- A list of must-haves and nice-to-haves
- Neighborhood covenants or association rules, if any
- Any plans, surveys or previous permits you have
The consultation and site visit are free, and the written scope you receive is yours to keep, whether or not you hire us.
How a home addition project with Rivermark works
- Free consultation and site visit in Lawrenceville to review goals, constraints and budget range.
- Written scope with allowances, exclusions and a payment schedule tied to milestones.
- Permits, ordering and scheduling handled before demolition begins.
- Weekly updates, written change orders and inspections along the way.
- Final walkthrough, punch list and warranty paperwork.
Our offer is simple: free consultation, installation approved. We would rather explain what a project involves up front than surprise you later.
Cost questions homeowners in Lawrenceville ask
How long does an addition take?
Design and permitting often take longer than people expect, and construction typically runs several weeks to a few months depending on size.
Do I need an engineer?
Many additions require engineered or professionally drawn plans. We coordinate that with you.
Will my HVAC handle the new space?
Sometimes. We review capacity and recommend an extension or separate system when needed.
Is an addition cheaper than moving?
It depends on your mortgage, market and goals. We help you compare the options with real numbers.
Can I stay home during construction?
Most families do. We use barriers and set clear daily schedules.
Warranty, communication and cleanup
A remodel should not leave you guessing. You will have one point of contact, a written schedule and regular updates on what is finished and what comes next. At the end of the project we do a walkthrough, create a punch list and hand over the paperwork, including warranty details and care instructions for the materials we installed.
We protect floors, contain dust and clean up daily, because a well-run job site is easier on the household and shows in the quality of the work.
Planning around the seasons in Georgia
Georgia weather affects remodeling more than many homeowners expect. Spring and fall are busy for contractors and suppliers, which can stretch lead times, while summer heat and humidity influence exterior work, paint and flooring acclimation. Planning early lets you pick a start date that suits your household and gives material orders time to arrive without rushing.
Holidays and school schedules matter too. If you want a home addition finished before guests arrive or before a new school year, tell us at the consultation and we will work backward from your target date to confirm whether it is realistic.
Questions to ask any contractor before you hire
- Are you licensed and insured, and can I see current certificates
- Who will be on site each day and who is my single point of contact
- How do you handle permits and inspections for this type of work
- What is excluded from this estimate
- How are change orders priced and approved
- What warranty do you provide and how do I make a claim
- Can you share a written schedule and update me weekly
Honest answers to these questions tell you more than a polished brochure. We are glad to answer each one in writing for your home addition in Lawrenceville, and we encourage you to ask the same of every company you consider.
Get a written home addition estimate in Lawrenceville Free consultation, installation approved. Call (470) 847-9076 or request an estimate online.
Related remodeling resources
- Home Additions overview
- Home Additions in Lawrenceville
- Whole-Home Remodeling in Lawrenceville
- Tub-to-Shower Conversion in Lawrenceville
- Walk-In Shower Installation in Lawrenceville
- Remodeling cost guide
- Our remodeling process
- Areas we serve
For national cost benchmarks, see the annual Remodeling magazine data.